
Tub to shower
Turn that bathtub into a shower you actually use.
Most bathtubs in this country get used as showers. They just come with a 15″–19″ porcelain wall in front of them. Take the tub out, drop a walk-in shower into the same footprint, and the wall goes away for good.
Free sizing help. We will tell you honestly if converting is the wrong move for your house.
The short answer
A standard alcove bathtub measures 60″ long. That is the whole reason this project is usually simple. A 60″ wide shower pan drops into the space the tub leaves behind, so the walls stay where they are and nobody touches your framing.
The depth is what varies. Measure from the finished back wall to the front edge of the tub, and that number points you to 60×30, 60×32, 60×34 or 60×36. If it lands between two sizes, we build the pan to your exact dimension instead.
Budget $4,500–$8,500 all in with professional installation. Most of the spread comes down to one thing: whether the new drain lines up with your existing waste line.
And before you commit, read the section on resale below. There is one rule worth knowing, and we would rather you heard it from us than from a buyer's agent in three years.
On this page
- Why people convert
- What the safety data says
- The one tub rule
- Is it right for your house?
- What size fits a tub space
- Drain position, the big one
- Choosing a threshold height
- The conversion, step by step
- How long it takes
- What it costs
- What to add while it is open
- Budgeting for surprises
- Doing it yourself
- Questions answered
The daily reality
The tub stopped being a bath a long time ago.
Be honest about how the room actually gets used. For most households, the tub in the main bathroom is where the shower happens. It holds the shampoo. Occasionally it holds the dog. Almost nobody soaks in it.
Meanwhile it asks something of you every single morning. A standard tub wall stands roughly 15″ to 19″ tall. Lifting one leg over that, onto a wet surface, holding nothing, is genuinely one of the more demanding movements most people perform in a day. We do it half asleep.
A tub also eats floor space. In a standard bathroom it occupies fifteen to twenty square feet, and it is the single biggest reason small bathrooms feel small. Take it out and the room reads noticeably larger, even though the footprint has not changed at all.
National design surveys now show that more than half of homeowners would rather have a bigger shower than keep a bathtub in the main bathroom. That is not a fad. It is people finally admitting how they live.
You get the step back
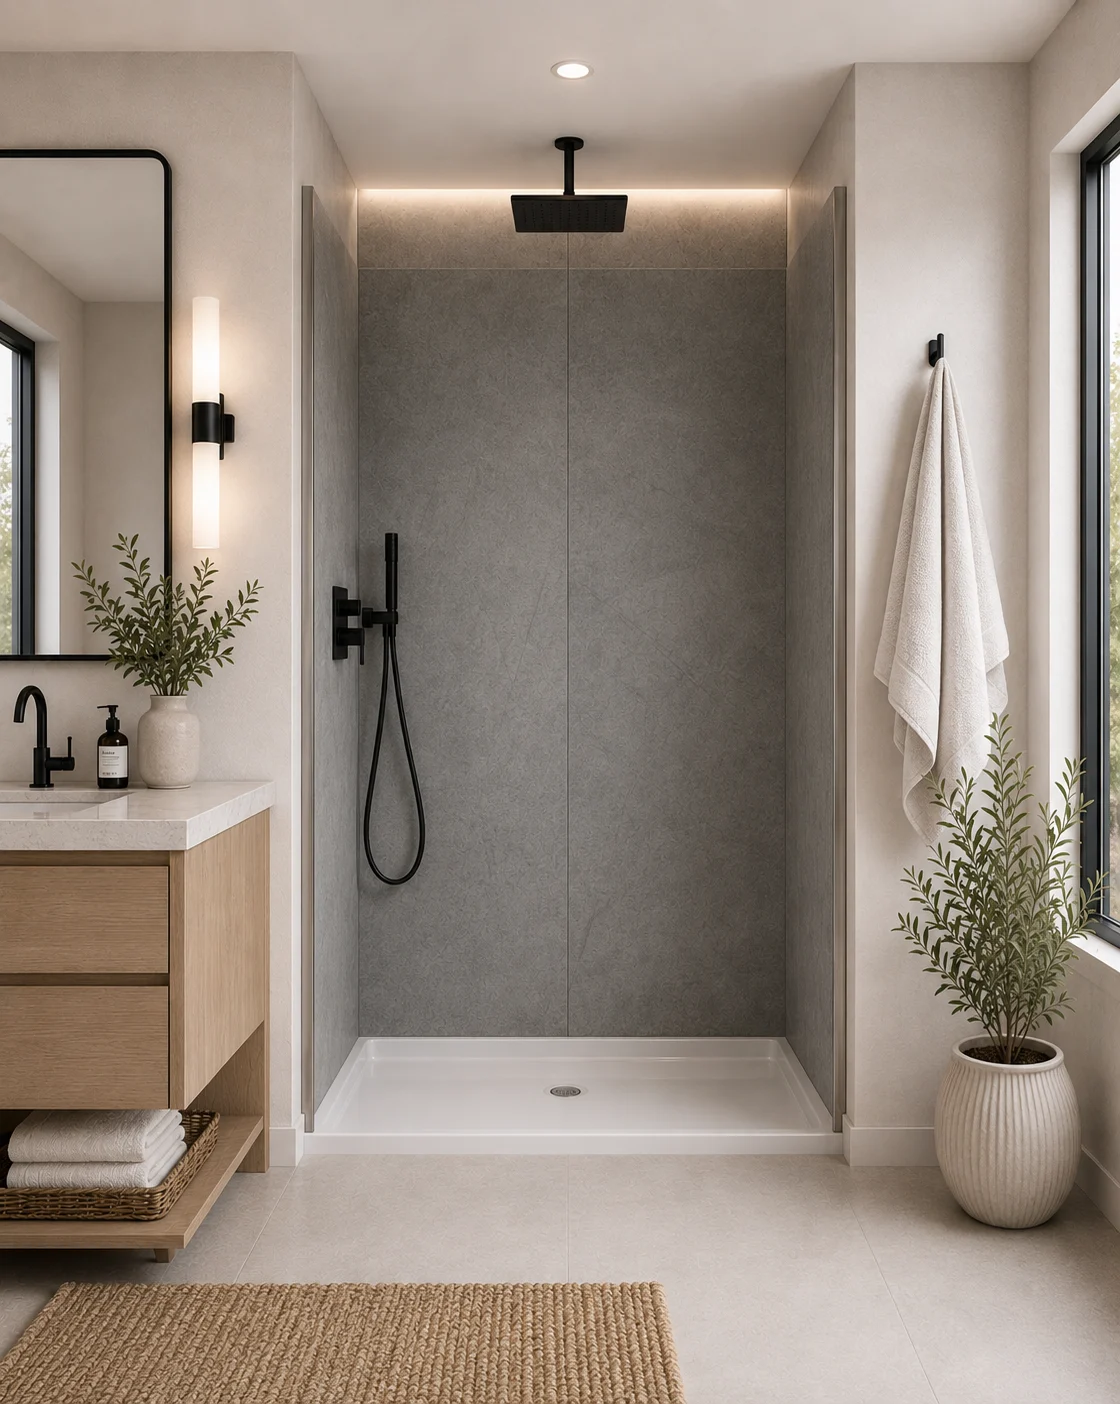
Trading a 15″–19″ tub wall for a 1″ threshold changes the single riskiest movement in the bathroom into a normal step. Nothing else in a remodel does that much for so little.
You get the room back
Same footprint, more usable space. A shower with a glass panel or a curtain reads open in a way a tub with a shower rod never does.
You stop cleaning grout
Most tub surrounds are tiled. Our wall panel systems have no grout at all, so there is nothing to scrub, reseal or watch go grey.
The part nobody enjoys reading
The bathroom is where people get hurt.
We are not going to frighten you into a purchase. But if the reason you are here is that stepping over the tub has started to feel risky, you should know the numbers are on your side. The CDC studied this properly.
Getting in and out of the tub is the most common way people hurt themselves in a bathroom. Removing the thing you climb over removes the movement that causes it. Add two grab bars and a seat and you have addressed most of what makes that room dangerous.
Read this before you commit
The one tub rule.
Here is the advice that might cost us a sale, which is exactly why we are putting it near the top rather than burying it in a footnote.
Keep at least one bathtub somewhere in the house.
Converting the tub in your primary or main bathroom is, in resale terms, generally viewed favourably. Buyers increasingly want a larger shower, and accessibility features are a genuine selling point to a Boomer buyer looking for a forever home.
Removing every bathtub in the property is a different matter. In family-heavy markets, a house with no tub at all can sit longer, because parents of small children rule it out immediately. If yours is a three-bedroom or larger home in a neighbourhood full of young families, that matters.
So the rule is simple. If you have two or more bathrooms, convert the one you use daily and leave a tub in the guest or hall bathroom. If you only have one bathroom, think harder, and factor resale into the decision rather than only convenience.
On return, treat this as a comfort and safety upgrade first and an investment second. Conversions typically recoup a meaningful share of their cost rather than all of it. The real return is the ten years of not climbing over a wall.
If a conversion turns out to be wrong for your situation, we will say so on the phone. There is no version of this business where selling someone the wrong shower works out well for anybody.
Honest assessment
Is a conversion right for your house?
Two lists. Find yourself on one of them, and if you are on the right-hand side, call us anyway and we will talk through the alternatives.
Convert, and do it sooner rather than later
- You shower in the tub every day and cannot remember the last time you filled it.
- Stepping over the side has started to feel like something you think about.
- Someone in the house uses a cane, a walker, or has balance that is not what it was.
- You intend to stay in this house and want it to work for you in fifteen years.
- The tub surround is tiled and the grout is losing the fight.
- You have another bathtub elsewhere in the house.
- The bathroom feels cramped and you cannot work out why.
- You are already opening the room for another reason.
Pause, and let us suggest something else
- This is the only bathtub in a family home you plan to sell within a few years.
- You genuinely do soak, and losing that would bother you. Consider a walk-in bathtub instead, which keeps the soak and removes the climb.
- You bathe small children daily and have nowhere else to do it.
- The bathroom is on a concrete slab and your drain is in the wrong place, and the budget is very tight.
- You need full wheelchair roll-in access but cannot recess the pan. Talk to us before you order anything.
- Your tub is a genuine period feature in a house where that matters.
Sizing
What fits where a tub used to be.
This is the easiest part of the whole project, because the industry standardised on 60″ decades ago. Width is almost always settled. Depth is the only real decision.
| Size | Why you would choose it | Watch out for |
|---|---|---|
| 60×30 | The ADA standard roll-in minimum footprint. Matches shallower tub alcoves exactly, and qualifies as a code-compliant roll-in when paired with a 0.5″ threshold. | Tight if someone needs a seat and a helper at the same time. |
| 60×32 | Our single most requested size. Matches the depth of a very large share of standard alcove tubs, so it usually drops in with nothing else touched. | Check your actual depth. Do not assume. |
| 60×34 | A comfortable middle. Enough depth that a fold-down seat does not dominate the space. | Needs the alcove to be genuinely that deep. |
| 60×36 | The best choice when the shower is being built for someone specific. Room for a seat and a caregiver alongside. Some jurisdictions require this depth for roll-in installations. | Only fits if your alcove already runs deep, or you are moving a wall. |
How to get your depth number
Measure from the finished back wall out to the front face of the tub, at floor level. Do it at both ends. Older houses are rarely square, and the smaller of the two numbers is the one we work to.
If your number is between sizes
We build custom pans and walls to any dimension. This happens constantly in homes built before about 1970, and it is far cheaper than most people assume. See the full shower size guide or use the kit builder.
The single biggest variable
Your tub drain is at one end. That matters more than anything else.
A bathtub drains from one end, not the middle. A great many shower pans drain from the center. Put those two facts together and you have the reason tub conversions sometimes cost twice what people expected.
If the new pan's drain does not line up with your existing waste line, someone has to open the floor and move plumbing. Over a timber floor that is disruptive and expensive. Over a concrete slab it means cutting concrete, and the number stops being funny.
So we stock pans with the drain on the left, on the right, in the center, and along a front trench — and we cut custom drain locations when a remodel demands it. Ordering the pan that matches the plumbing you already own is free, and it is the largest single saving available on this project.
Threshold height
How low should you go?
You are removing a 15″–19″ wall. What replaces it is your choice, and it is worth five minutes of thought because it decides who can use this shower comfortably for the next twenty years.
0.5″ — true roll-in
The only height meeting the ADA roll-in maximum. Choose it if someone uses a wheelchair or rolling shower chair. Be aware the pan generally has to be recessed into the floor framing, so there is real labour attached.
0.75″–1″ — the sweet spot
Where most conversions land, and for good reason. Almost all of the accessibility benefit, almost none of the floor work. Someone with a walker or a cane clears this without thinking about it.
1.5″–2″ — more containment
Still a fraction of a tub wall, and better at keeping water off the bathroom floor. Sensible for a busy family bathroom, or where the flooring outside really needs to stay dry.
We build every quarter-inch between 0.5″ and 2″, in beveled or traditional profiles. That granularity exists because real floors have build-ups and tile thicknesses that do not land on round numbers. See all seven drawn to scale, or read the detail on the shower pans page.
One thing we always mention
If you choose a barrier-free pan with a traditional round drain, add a water stopper. It is a removable dam that sits across the entry, lifts straight out when someone needs to roll in, and stops the small amount of water a very low threshold cannot hold back. It costs very little and it prevents the one complaint people have about low-threshold showers.
The work itself
What actually happens in your bathroom.
No mystery, no jargon. This is the whole job in order, so you know what you are agreeing to and roughly when the noisy part ends.
-
Before anyone arrives
Measure and confirm
We go through width, depth, ceiling height, drain position and the route into the bathroom, out loud, before anything is built. That one habit prevents the single most expensive mistake in this business.
-
Day one, morning
The tub comes out
Surround comes off, tub is disconnected and removed. A cast-iron tub is heavy enough that it sometimes gets cut up in place. Old material is hauled away.
-
Day one, midday
Inspect what was hiding
This is the moment the job either stays simple or does not. Your installer checks the subfloor, the framing and the plumbing. Twenty years of small leaks show up here.
-
Day one, afternoon
Prep and set the pan
Subfloor levelled or repaired, drain connected. Our pans arrive pre-leveled, so there is no mortar bed to pack and no waiting for it to cure.
-
Day one or two
Walls go up
Panels are fitted, corners sealed, soap ledges land where they should. The waterproofing arrived finished from the factory, so nobody is building a membrane by hand on your floor.
-
Final few hours
Fixtures and finish
Valve, glide bar, shower head, grab bars, seat, curtain rod or glass. Silicone, a water test, and a clean-up. Then it is a shower.
Why it is fast
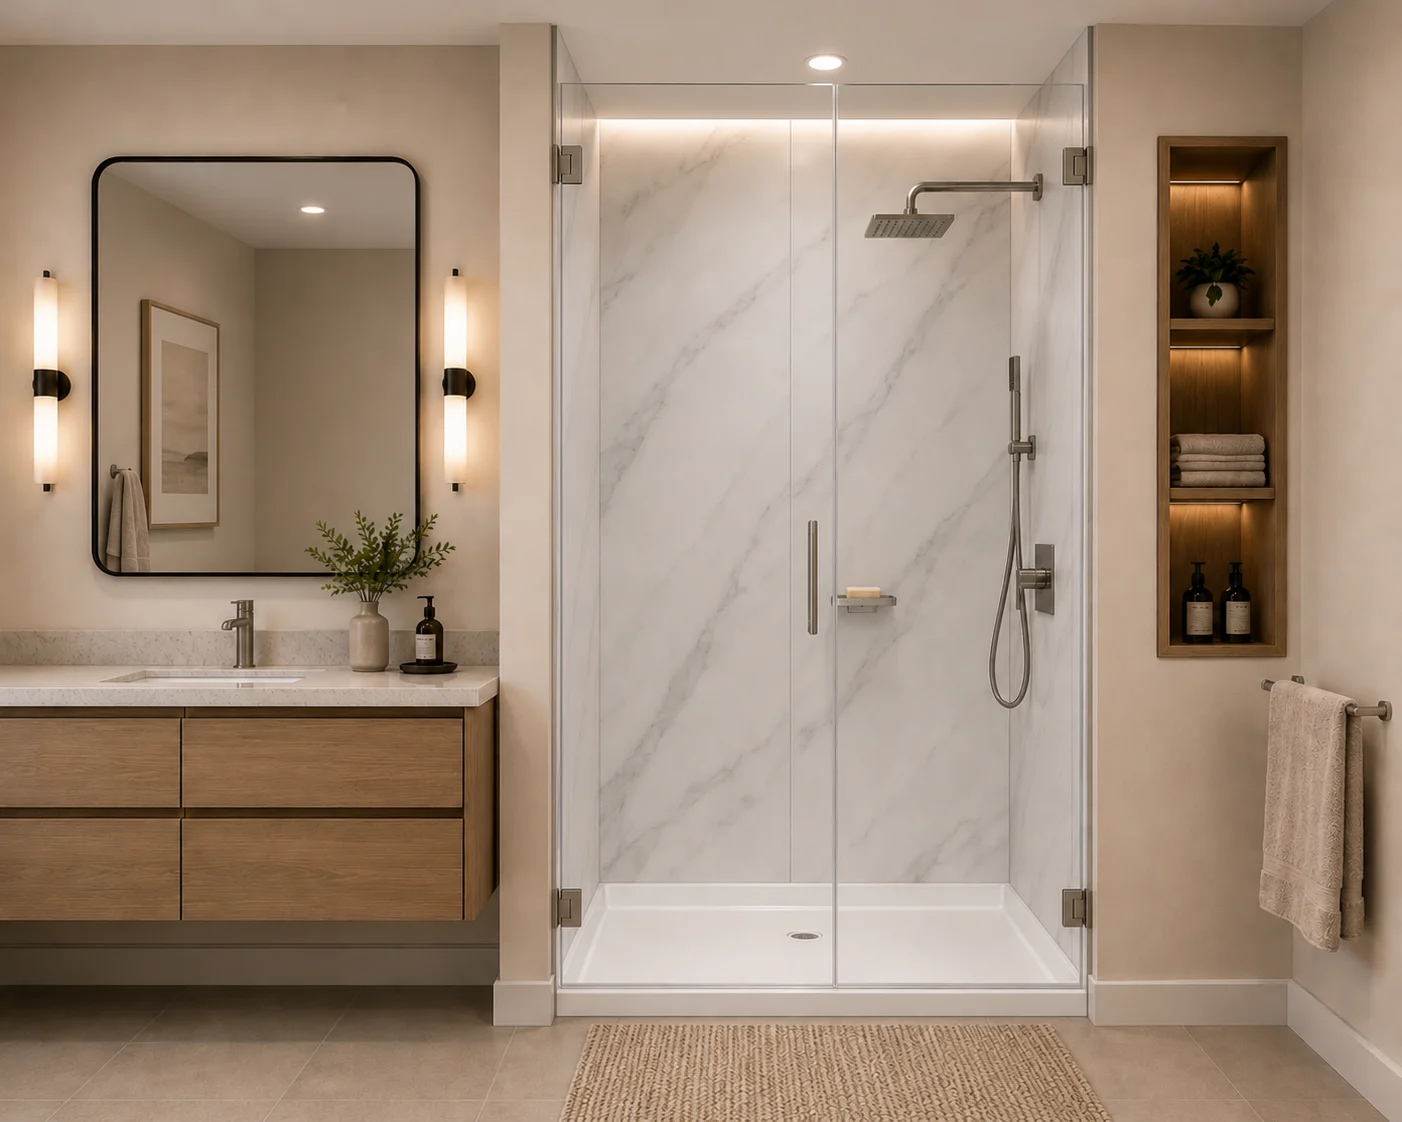
A tiled shower is waterproofed on site, by hand, by several trades, over six to ten working days. A kit arrives already waterproof. That single difference is why this is a one-to-three day job instead of a fortnight without a bathroom, and it is most of the reason it costs a fraction of a tile build.
Timing
How long you are without a bathroom.
| Stage | How long | What can stretch it |
|---|---|---|
| Sizing and quote | Same day, usually one call | Nothing, if you have your measurements to hand. |
| Build and ship | About a week and a half | Certain fixture and valve brands run longer than the shower. Selected in-stock kits ship next business day. |
| Install, straightforward | One day | Drain already matches, subfloor sound, no surprises. |
| Install, drain relocation | Two to three days | Opening the floor, plumbing, and an inspection if a permit applies. |
| Install, subfloor repair | Add one to two days | Depends entirely on how long the old tub had been leaking. |
If you only have one bathroom, tell us at the quote stage. We will sequence the order so the unit and every fitting land before demolition starts, rather than leaving you waiting on a valve with a hole in the floor.
Money
What a conversion costs.
Straight numbers. We would rather you knew now than found out on a sales visit.
| Scope | Typical | What is in it |
|---|---|---|
| Product only | $2,000–$6,700 | Pan and wall system, up to a full package with grab bars, seat, glide bar, valve and trim. |
| Pan only | $1,490–$2,100 | When the surround is sound and only the base needs replacing. |
| Installed, drain matches | $4,500–$6,500 | Removal, disposal, pan set, walls hung, fixtures fitted. The common case. |
| Installed, drain moved | $6,000–$8,500 | As above plus opening the floor and relocating the waste line. |
| Accessibility build | $6,000–$11,000 | Low or zero threshold, grab bars, seat, handheld glide bar, often a recessed pan. |
| Custom tile alternative | $14,000–$20,000 | For comparison. A tiled shower built on site doing the same job. |
Custom tile comparison from This Old House 2026 analysis. Freight is quoted separately by ZIP code. Full breakdown on our walk-in shower cost page, including a calculator that gives you a figure without asking for your email.
On price, plainly
Your budget matters. So does getting something that still looks and works well in twenty years, because replacing a cheap shower twice costs more than buying a good one once.
Our job is to find the point where those two things meet for you specifically. Sometimes that means talking you out of a finish upgrade and into a better valve. Sometimes it means telling you the pan is all you need. Call 1-888-779-2284 and we will work it out together.
While the wall is open
Things you will wish you had added.
Adding these during the install costs a little. Adding them in five years means opening a finished wall. Decide now.
Grab bars
Our panels have full reinforced backing throughout, so bars mount at the height that suits the person, not wherever a stud lands. And they can be moved later if needs change.
A fold-down seat
A 22×15″ padded seat folds flat when nobody needs it. Useful long before anyone would call it a medical device — ask anyone who shaves their legs.
A handheld on a slider bar
A 5′ wand on an adjustable bar is the most useful fitting in any accessible shower. It works seated, standing, for washing a dog, and for cleaning the shower itself.
A rain head as well
Overhead rain plus a handheld is the combination most people actually want. One for the pleasant morning shower, one for everything practical.
Built-in shelves
Moulded soap ledges come built into the wall system. No suction caddy sliding down the wall at six in the morning.
A water stopper
Essential if you have gone barrier-free with a round drain. Removable, unobtrusive, and it settles the only real objection to a very low threshold.
Be realistic
Budget for what is behind the tub.
Nobody knows what is under a bathtub until the bathtub is gone. Most conversions turn up at least one thing that was not in the original quote, and pretending otherwise helps no one.
Subfloor damage
The most common find. A tub that has leaked quietly around the drain for years leaves soft plywood or worse. It has to be cut out and replaced before anything new goes down.
Old or awkward plumbing
Galvanised supply, an odd trap arrangement, or a valve nobody makes parts for any more. Worth replacing while the wall is open rather than in two years.
Framing that needs attention
Studs that are out of plumb, or a wall that was never quite square. Usually straightforward, occasionally not.
Older-home hazards
In houses of a certain age, old flooring adhesives or insulation may need proper handling. Your contractor will know the local requirements.
Hold ten to twenty percent back as a contingency. If nothing turns up, you have not spent it. If something does, you are not making a decision about your subfloor while standing in a torn-up bathroom trying to find money.
DIY or hire it out
Can you do this yourself?
Some people genuinely can. Our kits are built for it: the pan arrives pre-leveled so there is no mortar bed, the panels have reinforced backing already in them, and instructions and installation materials come in the box.
If your drain already lines up, your subfloor is sound, and you are comfortable with basic plumbing, a straightforward swap is a one-day job for a confident DIYer. Plenty of our customers do exactly that and are pleased with themselves afterwards.
Hire a professional if the drain needs moving, if the pan needs recessing for a low threshold, if you find soft subfloor, or if this is your only bathroom and you cannot afford for it to go wrong. Waterproofing errors are the leading cause of shower failures, and they surface long after anyone remembers what caused them.
Either way, call us first. We will tell you honestly which camp your job is in, and if it is a professional job we will arrange a certified installer and quote it properly.
Why buy from us
We would rather get it right than get it sold.
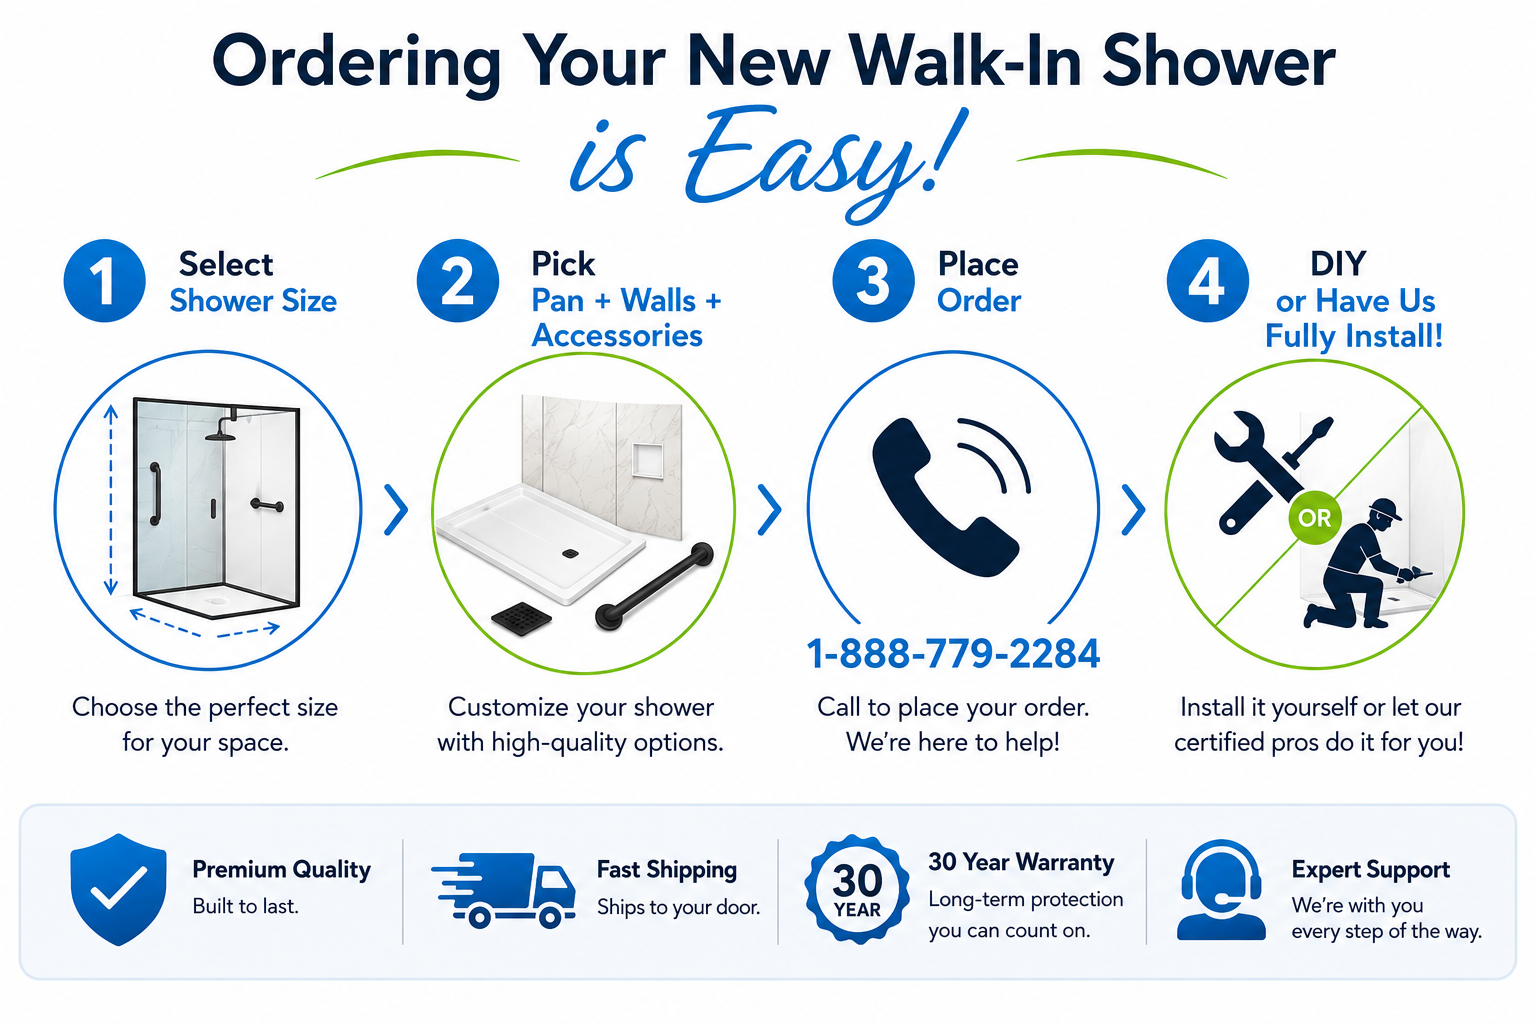
When you call 1-888-779-2284, you reach someone who knows shower systems properly. Not a call center, not a script, not a rep who will book an in-home appointment before answering your question.
Our goal is to help you get the shower you actually want, at a price that feels fair when you put the phone down. Your budget matters to us. So does the fact that this thing needs to still be good in twenty years.
So we will tell you when the pan alone is enough. We will tell you when a smooth finish will look just as good as the upgrade. And we will tell you when a conversion is the wrong move for your house entirely.
BBB Accredited Business with an A+ rating, through our parent company Aging Safely Baths. Craftsman-built in the USA, reinforced fiberglass with a polyester gelcoat finish, slip-resistant floor, 30-year limited warranty.
Keep reading
Work out the details.
Conversion questions
Everything people ask before converting.
Not here? Call 1-888-779-2284. We would rather answer it now than have you order the wrong size.
How much does a tub to shower conversion cost?
With professional installation, expect $4,500 to $6,500 when the new drain lines up with your existing waste line, and $6,000 to $8,500 when the drain has to be moved. An accessibility build with a low threshold, grab bars, a seat and a recessed pan typically runs $6,000 to $11,000. Product only, a complete kit starts around $2,000 and a full package with accessories runs to about $6,700. For comparison, a custom tiled shower doing the same job costs roughly $14,000 to $20,000.
What size shower fits where my bathtub was?
Start at 60 inches wide, because a standard alcove bathtub is 60 inches long. The depth is the only real decision, and it comes from measuring the finished back wall out to the front face of the tub. That number usually points to 60x30, 60x32, 60x34 or 60x36. If it falls between sizes, we build the pan to your exact dimension.
How long does a tub to shower conversion take?
The shower itself takes about a week and a half to build and ship, with selected in-stock kits going out the next business day. On site, a straightforward conversion is a one-day job. Moving a drain adds two to three days. Discovering subfloor damage adds one to two more. If you only have one bathroom, tell us at quote stage and we will make sure everything lands before demolition starts.
Will removing my bathtub hurt my home value?
Not if you follow the one tub rule. Converting the tub you use daily is generally viewed favourably, because buyers increasingly want a larger shower and accessibility features appeal to a growing share of the market. Removing every bathtub in the house is the risk, particularly in family neighbourhoods where buyers with small children will rule the property out. If you have two or more bathrooms, convert one and leave a tub elsewhere.
Is a tub to shower conversion a good investment?
Treat it as a comfort and safety upgrade first and an investment second. Conversions typically recoup a meaningful share of their cost rather than all of it, and they do best when the house still has a bathtub somewhere. The real return is daily: you stop climbing over a 15 to 19 inch wall every morning.
Can I convert a tub to a shower without moving the plumbing?
Usually, yes, and it is by far the cheapest way to do it. Bathtubs drain from one end rather than the center, so the trick is ordering a pan with the drain in that same position. We stock left, right, center and front trench drain configurations, and we cut custom drain locations where a remodel needs it. Matching your existing waste line is free and it is the largest single saving on the project.
What threshold height should I choose for a conversion?
Most conversions land between 0.75 and 1 inch. That gives almost all of the accessibility benefit with very little floor work, and someone using a walker or cane clears it without thinking. Choose 0.5 inches only if a wheelchair or rolling shower chair is involved, since that height usually requires the pan to be recessed into the floor framing. Choose 1.5 to 2 inches if you want more water containment in a busy family bathroom.
Do I need a water stopper?
If you choose a barrier-free pan with a traditional round drain, we recommend one. It is a removable dam that sits across the entry, lifts straight out for wheelchair access, and holds back the small amount of water that a very low threshold cannot. It is inexpensive and it addresses the only real objection people raise about low-threshold showers. With a front trench drain it matters less, because the trench catches water right at the entry.
What happens if there is damage under the tub?
It gets repaired before the new shower goes in. Subfloor damage is the most common find, because a tub that has leaked slowly around the drain for years leaves soft plywood underneath. The rotted section is cut out and replaced. This is exactly why we tell people to hold ten to twenty percent of the budget back as a contingency.
Can I do a tub to shower conversion myself?
Many people can. Our pans arrive pre-leveled so there is no mortar bed, the wall panels have reinforced backing built in, and instructions and installation materials come in the box. If your drain already lines up and your subfloor is sound, a confident DIYer with basic plumbing skills can finish in a day. Hire a professional if the drain needs moving, if the pan needs recessing, or if you find soft subfloor. Waterproofing mistakes are the leading cause of shower failures.
Do you install, or do I need my own contractor?
We arrange certified installers and quote the complete job, including removal of the old tub, disposal, plumbing work and labour. Call 1-888-779-2284 and we can usually give you a real installed figure in about ten minutes. You are also welcome to buy the kit alone and use your own contractor.
Will the shower fit through my bathroom door?
Multi-piece kits are designed to. They break down into sections that pass through a standard 32 inch door, up stairways and around corners, and a split backwall clears openings a full sheet will not. Single-piece units need a clear straight path and are generally only practical in new construction or a gut renovation. Measure the narrowest point between your front door and the bathroom and tell us that number.
What do I do with the old bathtub?
Your installer removes and disposes of it, and that should be stated in the quote. It is worth confirming, because a cast-iron tub is heavy enough that most municipal collections will not take it, and disposal is one of the costs people most often forget to budget for.
Do I need a permit for a tub to shower conversion?
A like-for-like swap that does not move plumbing often needs no permit. Relocating the drain or altering framing usually does. Requirements vary by city and county, so one call to your local building department will settle it. If your project is code-driven or commercial, we can supply spec sheets and submittals.
Can I get a shower seat and grab bars fitted at the same time?
Yes, and it is much easier to do now than later. Our wall panels carry full reinforced backing throughout, so grab bars can be mounted at whatever height suits the person using the shower rather than wherever framing happens to allow. A 22 by 15 inch padded fold-down seat is available and folds flat when it is not in use.
What if I still want to be able to take a bath?
Then a conversion may not be the right answer, and we will say so. A walk-in bathtub keeps the soak and removes the climb, and our sister brand covers that side of the business. If there is another bathroom in the house with a tub in it, converting this one is usually the better decision.
Is a walk-in shower easier to clean than a tub surround?
Considerably, mostly because there is no grout. Tiled tub surrounds need periodic sealing and the grout stains and cracks over time. Our wall panel systems are solid surface with no grout lines anywhere, so cleaning is a sponge and ordinary bathroom cleaner. Avoid abrasive pads, which dull the gelcoat.
What is included in a full shower package?
The pan, the wall system, two stainless steel grab bars, a 22 by 15 inch padded seat, a glide bar with handheld shower, a mildew-resistant curtain with rod and rings, a no-caulk drain, a water stopper and a four-port mixing valve. That is everything needed to finish the shower without a mid-install trip to the hardware store.
Get your quote
Tell us the room. We will tell you what fits.
Send your measurements and we will come back with the sizes that work, the threshold height we would recommend, and a price. If you want it installed, say so and we will quote that too.
Not sure how to measure? Do not worry about being precise on the first pass. Give us rough numbers and a photo, and we will tell you exactly what to measure next.
Rather just talk?
1-888-779-2284A real person answers, and they know the product. No call center, no script.
Let's find the shower that fits.
Bring us a measurement and a rough idea. We will handle the rest, and we will tell you honestly if a different product suits you better.
1-888-779-2284