
Decision guide · 9 min read
Curbed vs curbless shower kits: choosing the threshold before anything else
The threshold is the one decision that changes the rest of the order. It decides who can get in, how the water stays in, how much floor work the install needs and what the bill looks like. Choose it first, then choose the size and the walls.
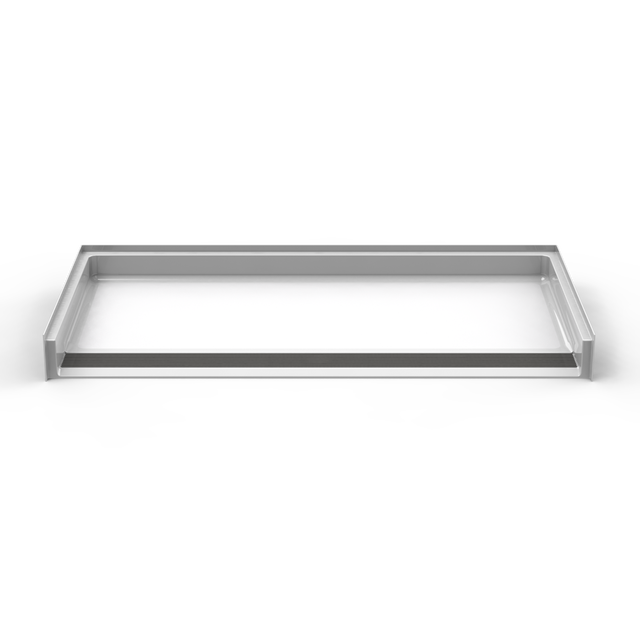
Three entry types, in plain terms
Curbed kits have a raised curb across the front, the kind of step most stall showers have. The curb holds the water in and the base sits on a normal floor. For a curbed receptor, the IRC sets the curb-to-drain depth at 2 to 9 inches and requires the finished curb threshold to sit at least an inch below the sides and back (IRC P2709.1).
Low-threshold kits shrink the step to something you can shuffle over, typically in the one- to two-inch range. Our bases run from 0.5″ to 2″ in quarter-inch steps, and anything from about 0.75″ up generally sits on the subfloor with modest preparation.
Curbless or barrier-free kits bring the lip down to roughly half an inch or less, so a wheeled shower chair or wheelchair can roll in. For comparison, the 2010 ADA Standards limit thresholds in roll-in type compartments to half an inch (ADA Standards 608.7). Those standards govern public and commercial buildings, not private homes, but they are a useful benchmark for what “roll-in” really means.
Start with the person, not the bathroom
| Who showers here | Usually works | Why |
|---|---|---|
| Steps easily, no aids | Curbed or low threshold | Best water control, least floor work. |
| Uses a cane, or shuffles | Low threshold, 1″ to 2″ | A small step that feet clear without lifting a leg high. |
| Uses a walker | Low threshold or curbless | Walker legs catch on curbs; a seat inside matters too. |
| Uses a shower chair or wheelchair | Curbless | Wheels need a lip of about half an inch or less. |
| Helped by a caregiver | Low threshold or curbless, larger footprint | Room for two people and a chair matters as much as the lip. |
If needs are likely to change, plan for the next five to ten years, not the next five months. A low threshold today is far cheaper than ripping out a curbed shower later. Our shower kits for seniors guide goes deeper on planning ahead.
What each choice asks of your floor
A curbed base sits on a flat, solid subfloor and connects to the drain. A low-threshold base usually does the same, with a little more attention to level. A curbless base has to get its slope below the level of the surrounding floor, and there are only three ways to do that: recess it into the floor framing, build the rest of the bathroom floor up to meet it, or use an above-floor design with a very shallow slope. Our article on curbless showers without cutting the floor explains the third route in detail.
Recessing is straightforward over wood joists with access from below, harder over joists you cannot cut deeply, and a serious job on a concrete slab. Our cost page estimates recessing a pan at roughly $400 to $1,200 in labor. A slab can add more, because the concrete has to be cut and patched.
How a curbless kit keeps the water in
Without a curb, water control comes from the design rather than a wall. The tools are:
- Slope and drain placement. A drain at the back, or a trench drain running the width of the entry, catches water before it reaches the edge.
- A collapsible water retainer. A soft rubber dam that folds flat under a wheel and springs back up.
- A weighted curtain long enough to sit inside the lip. Glass doors are possible but often make roll-in access harder.
- A handheld shower on a slide bar, so the spray is aimed at the person rather than the doorway.
- A bathroom floor that can get wet. Sealed flooring, and a plan for where splash goes.
Cost: the pan is not where the difference is
On our own price list, a base costs roughly the same whatever the threshold height; see the cost page for the full component table. The difference shows up in the floor work, the drain and sometimes the bathroom flooring around the shower. That is why we ask about your floor and who will use the shower before we quote a number.
Things people regret
- Choosing curbless for looks in a bathroom where nobody needs it, then living with a damp floor because the drain and slope were not planned for it.
- Choosing a curbed kit to save money, then adding a ramp or replacing the shower two years later.
- Getting the threshold right but the size wrong: a chair and a caregiver need more room than one person standing. See shower sizes.
- Forgetting grab bars. A low entry helps getting in; a bar helps standing up. Our walls are backed throughout so bars can go where they are needed.
A quick way to decide
- If anyone in the house uses, or is likely to use, a wheelchair or wheeled shower chair: curbless.
- If anyone struggles with steps, uses a walker, or you are planning for aging in place: low threshold, or curbless if the floor allows it easily.
- If everyone steps comfortably and the floor is a slab: a curbed or low-threshold kit will be cheapest and driest.
- If you are unsure: tell us about the people and the floor, and we will tell you what we would fit in our own homes.
Sources
Checked October 2026. Codes and published prices change; follow the links for current figures.
What is the difference between a curbed and a curbless shower kit?
A curbed kit has a raised curb you step over and sits on a normal floor. A curbless kit has a lip of about half an inch or less so wheels can roll in, which usually means recessing the base into the floor or building the floor up, and planning for water control.
Is a low-threshold shower the same as a curbless shower?
Not quite. Low-threshold usually means a step of roughly one to two inches, which most people can shuffle over and which normally sits on the subfloor. Curbless means about half an inch or less, low enough for a wheelchair or wheeled shower chair.
Does a curbless shower kit leak onto the bathroom floor?
It should not if the slope, drain position, water retainer and curtain are planned together. Problems come from treating curbless as a style choice and skipping the water-control details.
Does a curbless shower cost more?
The base itself costs about the same at any threshold height on our price list. The extra cost is floor work: recessing into framing, cutting a slab or building up the bathroom floor.
Get your quote
Tell us who showers here and what is under the floor.
Those two answers settle the threshold. Send them with the opening size and we will recommend a height and price the kit that goes with it.
Rather just talk?
1-888-779-2284A real person answers, and they know the product. No call center, no script.

Best Shower Kit is run by Aging Safely Baths, a BBB Accredited Business fitting accessible bathrooms since 2012. Click the seal to read the profile. Quotes are free, in writing, and nobody will chase you for an answer.