
Aging in place
A shower you can still use at 85.
Most "senior shower" pages sell grab bars. The data says the step is the problem. This page explains what actually reduces falls in a bathroom, in the order that the evidence supports, and what it costs to fix each one.
If you are calling on behalf of a parent, say so. The conversation is different and we are used to it.
Read the last one twice. Three times as many households own the thing that does almost nothing as own the thing that works.
The evidence
Where bathroom injuries actually happen
The CDC studied a nationally representative sample of emergency department visits. The pattern is consistent and it is not what most people assume.
Injury location inside the bathroom
Approximate shares from CDC surveillance of nonfatal bathroom injuries. The tub or shower is where two out of three happen.
What the numbers tell you to do
About 37% of bathroom injuries happened while bathing, showering, or getting out of the tub or shower. That is a transition. You are wet, you are changing height, and you are moving your center of gravity over an obstacle.
The obstacle is the wall of the tub. A standard American bathtub is 14 to 16 inches tall. Getting over it requires standing on one leg on a wet surface while swinging the other leg through the air at hip height.
Most people can do that for decades. Then a hip gets stiff, or a knee gets replaced, or a balance problem develops, and the same movement becomes the most dangerous thing in the house.
Injury rates rise with age, and so does the severity. Hip fractures in particular concentrate in the oldest groups, and more than 95% of hip fractures come from falls.
The single highest-value change you can make in a bathroom is lowering the height of the step.
Everything else on this page is secondary to that. Useful, worth doing, but secondary.
Priorities
What reduces risk, in order
If you have a fixed budget, spend it from the top of this list down. Do not start at the bottom because it is cheap.
-
Highest impact
Remove the step
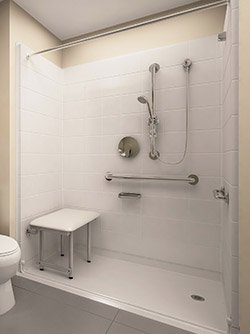
Go from a 14″ tub wall to a 0.5″ or 1″ threshold. This eliminates the single movement responsible for the largest share of shower injuries. It is also the only change on this list that cannot be added later without redoing the whole shower, which is why it has to be decided first.
-
High impact
Give them somewhere to sit
A fold-down seat changes showering from a balance task into a seated task. It also makes washing feet possible without bending, which is where a surprising number of falls start. ADA puts a transfer seat 17 to 19 inches off the floor, which is roughly chair height and is a good target in a private home too.
-
High impact
Grab bars anchored into structure
Not into drywall. Not a suction cup. A grab bar is rated to take a person's full body weight in a sudden loading event, and it can only do that if it is fixed to framing or to a wall panel with laminated wood backing behind it. This is the reason we push reinforced walls so hard: it means bars can be added anywhere, at any time, without opening the wall.
-
Medium impact
A handheld shower on a glide bar
It lets the same shower serve a person standing and a person seated, and it lets a caregiver help without climbing in. Inexpensive, and it removes a lot of awkward reaching.
-
Medium impact
A floor with real texture
Slip resistance molded into the pan, not a mat laid on top of it. A mat is a trip hazard that moves, and it hides the surface underneath from cleaning.
-
Medium impact
Thermostatic or anti-scald control
Older skin burns faster and reacts to temperature more slowly. A sudden hot surge causes a flinch, and the flinch causes the fall. A pressure-balancing or thermostatic valve fixes this cheaply.
-
Worth doing
Light and contrast
Aging eyes need considerably more light and much stronger edge contrast. A white grab bar on a white wall is nearly invisible to a 78-year-old in a steamy room. Pick a bar that contrasts with the wall, and add light.
-
Worth doing
Somewhere to put the soap
Trivial and almost never discussed. Bending to reach a bottle on the floor is a common fall trigger. A molded shelf at chest height removes it.
Interactive
The five-minute bathroom safety check
Stand in the bathroom and answer honestly. Nothing is sent anywhere and no email is required.
1. How high is the step into the shower or tub?
2. Is there a grab bar, and is it screwed into structure?
3. Can they sit down in there?
4. How are they moving around the house right now?
Answer all four and your result appears here.
This is a planning aid, not a clinical assessment. If there has already been a fall, an occupational therapist can assess the whole home and is usually worth the visit.
Be skeptical
Safety features that are mostly theater
We sell accessible showers. We would still rather you spent your money on the things that work.
Suction-cup grab bars
They are fine as a balance cue for a steady person. They are not fine as a fall arrest. They release when the surface is soapy, when the temperature changes, and when they are loaded suddenly, which is precisely the moment a grab bar matters. If somebody is going to put their weight on it, it has to be screwed into something.
Bath mats and non-slip strips
63% of US homes use them. They help a little on a smooth tub floor and they do nothing about the step, which is where most of the injuries happen. They also curl at the edges and they hide the floor from cleaning.
"ADA-compliant" printed on a box
ADA compliance describes a finished compartment, including clear floor space outside it and the position of controls. A pan cannot be compliant by itself. When a product page says ADA, ask which section, and ask about the clear floor space next to the shower.
Tub cuts
A tub cut removes a section of the tub wall and installs a plastic insert, leaving a step of around three to four inches. It is cheap and it is genuinely better than a 15-inch wall. But it leaves you with a tub that is no longer a tub and a step that still exists, and the insert seal is a known failure point. If the budget allows a proper conversion, do that instead.
Chrome grab bars in a white shower
Not dangerous, just less useful than it could be. Contrast helps aging eyes locate a bar instantly in steam. Choose a finish that stands out against the wall. It costs nothing.
Waiting for the fall
The most common version of this. Families tell us they will look at it "if something happens." The problem is that after a hip fracture, the timeline collapses: somebody needs a safe bathroom in three weeks, while also managing rehab and discharge planning, and the good options take longer than that.
Dimensions
Sizing for a chair, a walker, or a caregiver
The right footprint depends on who else has to fit in there.
| Situation | Minimum footprint | Threshold | Notes |
|---|---|---|---|
| Steady adult, planning ahead | 48 × 32 | 1″–2″ | Add reinforced walls now, bars later |
| Cane or walker | 60 × 32 | 0.5″–1″ | Needs room to park the walker inside the curtain line |
| Shower chair, self-transfer | 60 × 36 | 0.5″ | Seat plus turning room; handheld essential |
| ADA transfer compartment | 36 × 36 clear | 0.5″ | 36″ entry, seat 17–19″ high |
| ADA standard roll-in | 30 × 60 clear | 0.5″ max | 60″ entry plus 30 × 60 clear floor beside it |
| Caregiver assisting | 60 × 42 or larger | 0.5″ | Two people, one of them bending |
The measurement people forget
Clear floor space outside the shower. A wheelchair has to be able to get alongside the opening and stop there. If the shower is compliant but the door swings into the only approach, nothing works.
Measure the space between the shower opening and the nearest fixed object. Then measure the doorway into the bathroom itself. A 24-inch bathroom door defeats a 60-inch roll-in shower every time.
Plan for the next ten years, not this year
The cheapest accessible shower is the one you build once. Reinforced walls, a lower threshold than you need today, and a footprint that fits a chair cost a few hundred dollars more now. Retrofitting any of them later costs thousands and means losing the bathroom for a week.
The other option
Walk-in shower or walk-in tub?
Both remove the 15-inch step. They solve different problems after that, and the wrong choice is expensive.
A walk-in shower suits anyone who can stand for a few minutes or transfer to a seat, and it is the only option that works for a wheelchair user. It is faster to use, faster to install, and costs less.
A walk-in tub suits somebody who wants to soak, who has arthritis or circulation issues that respond to warm water, and who can sit and wait. The trade-off is real: you sit inside while it fills and again while it drains, and that is cold. Dual drains shorten it.
Our sister brand Aging Safely Baths handles walk-in tubs, and we will happily send you there if that is the better answer for your situation. If you want a shower, Showers4Less and this site are both ours.
Choose a shower if
- A wheelchair or shower chair is involved
- Speed and independence matter more than soaking
- A caregiver may need to assist
- The budget is tighter
- The bathroom is small
Choose a walk-in tub if
- Soaking genuinely helps joint pain
- Standing for five minutes is difficult
- There is a second bathroom with a shower
- Fill and drain time is acceptable
- Hydrotherapy jets are wanted
Read the full comparison, including what each one does to resale value.
Funding
Who pays for it
The honest summary: usually you do. But there are real programs, and they are under-used because nobody explains them.
Medicare
Original Medicare generally treats a shower or walk-in tub as a home modification rather than durable medical equipment, and does not cover it. Some Medicare Advantage plans offer supplemental benefits that can include home safety modifications. Coverage varies a great deal by plan and by year, so check your specific plan's benefits rather than a general article.
Veterans
The VA runs grant programs for home adaptation, including HISA grants for medically necessary structural changes and the larger SAH and SHA grants for service-connected disabilities. Bathroom accessibility is a common use. Start with the VA directly or a VSO, because eligibility rules are specific.
Medicaid waivers
Many states run Home and Community Based Services waivers that can fund environmental modifications, on the logic that a safe bathroom costs less than a nursing home. Programs and names differ by state. Your Area Agency on Aging is the fastest route to finding out what exists where you live.
Other routes that are worth ten minutes
- State and local rebate programs. Some states and counties run accessibility or fall-prevention grants for older homeowners.
- Medical expense deduction. Modifications made for a medical reason can sometimes be deductible, limited to the portion that does not add to the home's value. Ask a tax professional; this is not tax advice.
- Long-term care insurance. Some policies include home modification benefits. Most policyholders never read that section.
- Nonprofits. Rebuilding Together and similar organizations do accessibility work for low-income homeowners in many areas.
None of these are quick. If the project is urgent, plan to pay and pursue reimbursement afterwards where a program allows it.
What it costs without help
For 2026, published figures put a professionally installed walk-in shower at an average around $9,000, with most projects landing between $6,000 and $12,000. A tub-to-shower conversion is wider, from roughly $1,200 to $8,000, with a prefabricated conversion often near $3,000.
Our kits start around $2,000, with barrier-free units typically in the $2,400 to $5,200 range depending on size, threshold and drain. A full package with the accessory set runs from about $4,800.
The installed number depends on your drain, your floor and your local labor rate more than on which kit you buy. See the cost breakdown.
Timing
The best time to do this is before you need it
Three quarters of adults over 50 say they want to stay in their current home as they age. Forty-three percent say they will need to change the home to make that work, and of those, 72% name the bathroom first.
Almost none of them have started.
There is a practical reason to move early that has nothing to do with worry. A planned conversion is a one to three day job that you schedule around your life. A conversion after a fall happens during rehab, with a discharge date, a family arguing about money, and whatever contractor can come this week.
Same shower. Completely different experience.
A realistic timeline
- Day 0
Measure and call
Three numbers and a photo. Fifteen minutes.
- Day 1–3
Quote and spec
Size, threshold, drain position, accessories. We send the spec sheet and the warranty.
- Week 1–2
Build and ship
Most kits run about a week and a half. Some in-stock configurations ship next business day.
- Install
One to three days
Demo, drain, set the pan, hang the panels, trim, seal. The bathroom is out of service for that window.
Questions families ask
What is the safest shower for an elderly person?
A barrier-free or near-flush entry, a slip-resistant molded floor, walls reinforced so grab bars can be fixed into structure, a seat at 17 to 19 inches, a handheld shower on a glide bar, and an anti-scald valve. That combination addresses the actual mechanisms behind bathroom falls. Footprint of at least 36 by 36 inches, larger if a chair or a caregiver is involved.
Does Medicare pay for a walk-in shower?
Original Medicare generally does not, because it treats this as a home modification rather than durable medical equipment. Some Medicare Advantage plans include supplemental home-safety benefits, and coverage varies by plan and year. VA grants and state Medicaid waiver programs are often more productive routes. Check with the specific plan or program rather than relying on a general answer.
Can grab bars be added to a shower kit later?
Only if the walls are backed. Panels with full laminated wood reinforcement accept a grab bar anywhere at any time, with no blocking and no opening the wall. Panels without it require you to decide bar positions before the shower goes in, and add blocking to the framing at those exact points. This is the main reason we recommend reinforced walls even to people who do not want bars today.
How small can an accessible shower be?
36 by 36 inches clear inside is the ADA transfer compartment dimension and is the practical floor. Below that, a shower chair stops fitting and a caregiver cannot assist. If a wheelchair rolls in, you need 30 by 60 inches clear inside at minimum, plus a 30 by 60 inch clear floor space next to the opening.
Is a curbless shower going to flood the bathroom?
Not if it is designed properly. The factory slope moves water to the drain, and a collapsible water retainer or water stopper at the entry holds the rest in. It folds flat under a wheel or a foot and springs back. A trench drain running along the entry edge catches anything that reaches the threshold. Problems come from field-built curbless showers with an inadequate slope, not from molded pans.
How long is the bathroom out of use?
One to three days for a typical tub-to-shower conversion. Prefabricated units are on the faster end. Add time if the drain has to move, if there is water damage behind the old surround, or if a permit and inspection are required in your jurisdiction.
Will an accessible shower hurt my home's value?
A well-built walk-in shower generally does not, and often helps, because the buyer pool for a step-free primary bathroom is growing fast. The nuance is bathtubs: many buyers want at least one tub in the house. If you have two bathrooms, convert one and leave the other. If you have one, weigh it, but weigh it against the cost of not being able to bathe safely.
Keep reading
Get your quote
Tell us the room. We will tell you what fits.
Send your measurements and we will come back with the sizes that work, the threshold height we would recommend, and a price. If you want it installed, say so and we will quote that too.
Not sure how to measure? Do not worry about being precise on the first pass. Give us rough numbers and a photo, and we will tell you exactly what to measure next.
Rather just talk?
1-888-779-2284A real person answers, and they know the product. No call center, no script.
Do this before something happens, not after.
A planned conversion takes one to three days and you choose when. The version that happens after a fall does not work like that.
1-888-779-2284