
Authorized dealer
Bestbath showers, pans and walk-in tubs — priced and specced by people who install them.
We carry the full Bestbath line: barrier-free and curbed showers, code-compliant roll-ins, above-floor-rough units, Crestline luxury wall systems, tub-shower combinations, walk-in tubs, surrounds and every accessory. Made in the USA since 1969 and backed by a 30-year limited warranty.
Best Shower Kit is an independent dealer. Bestbath is the manufacturer.
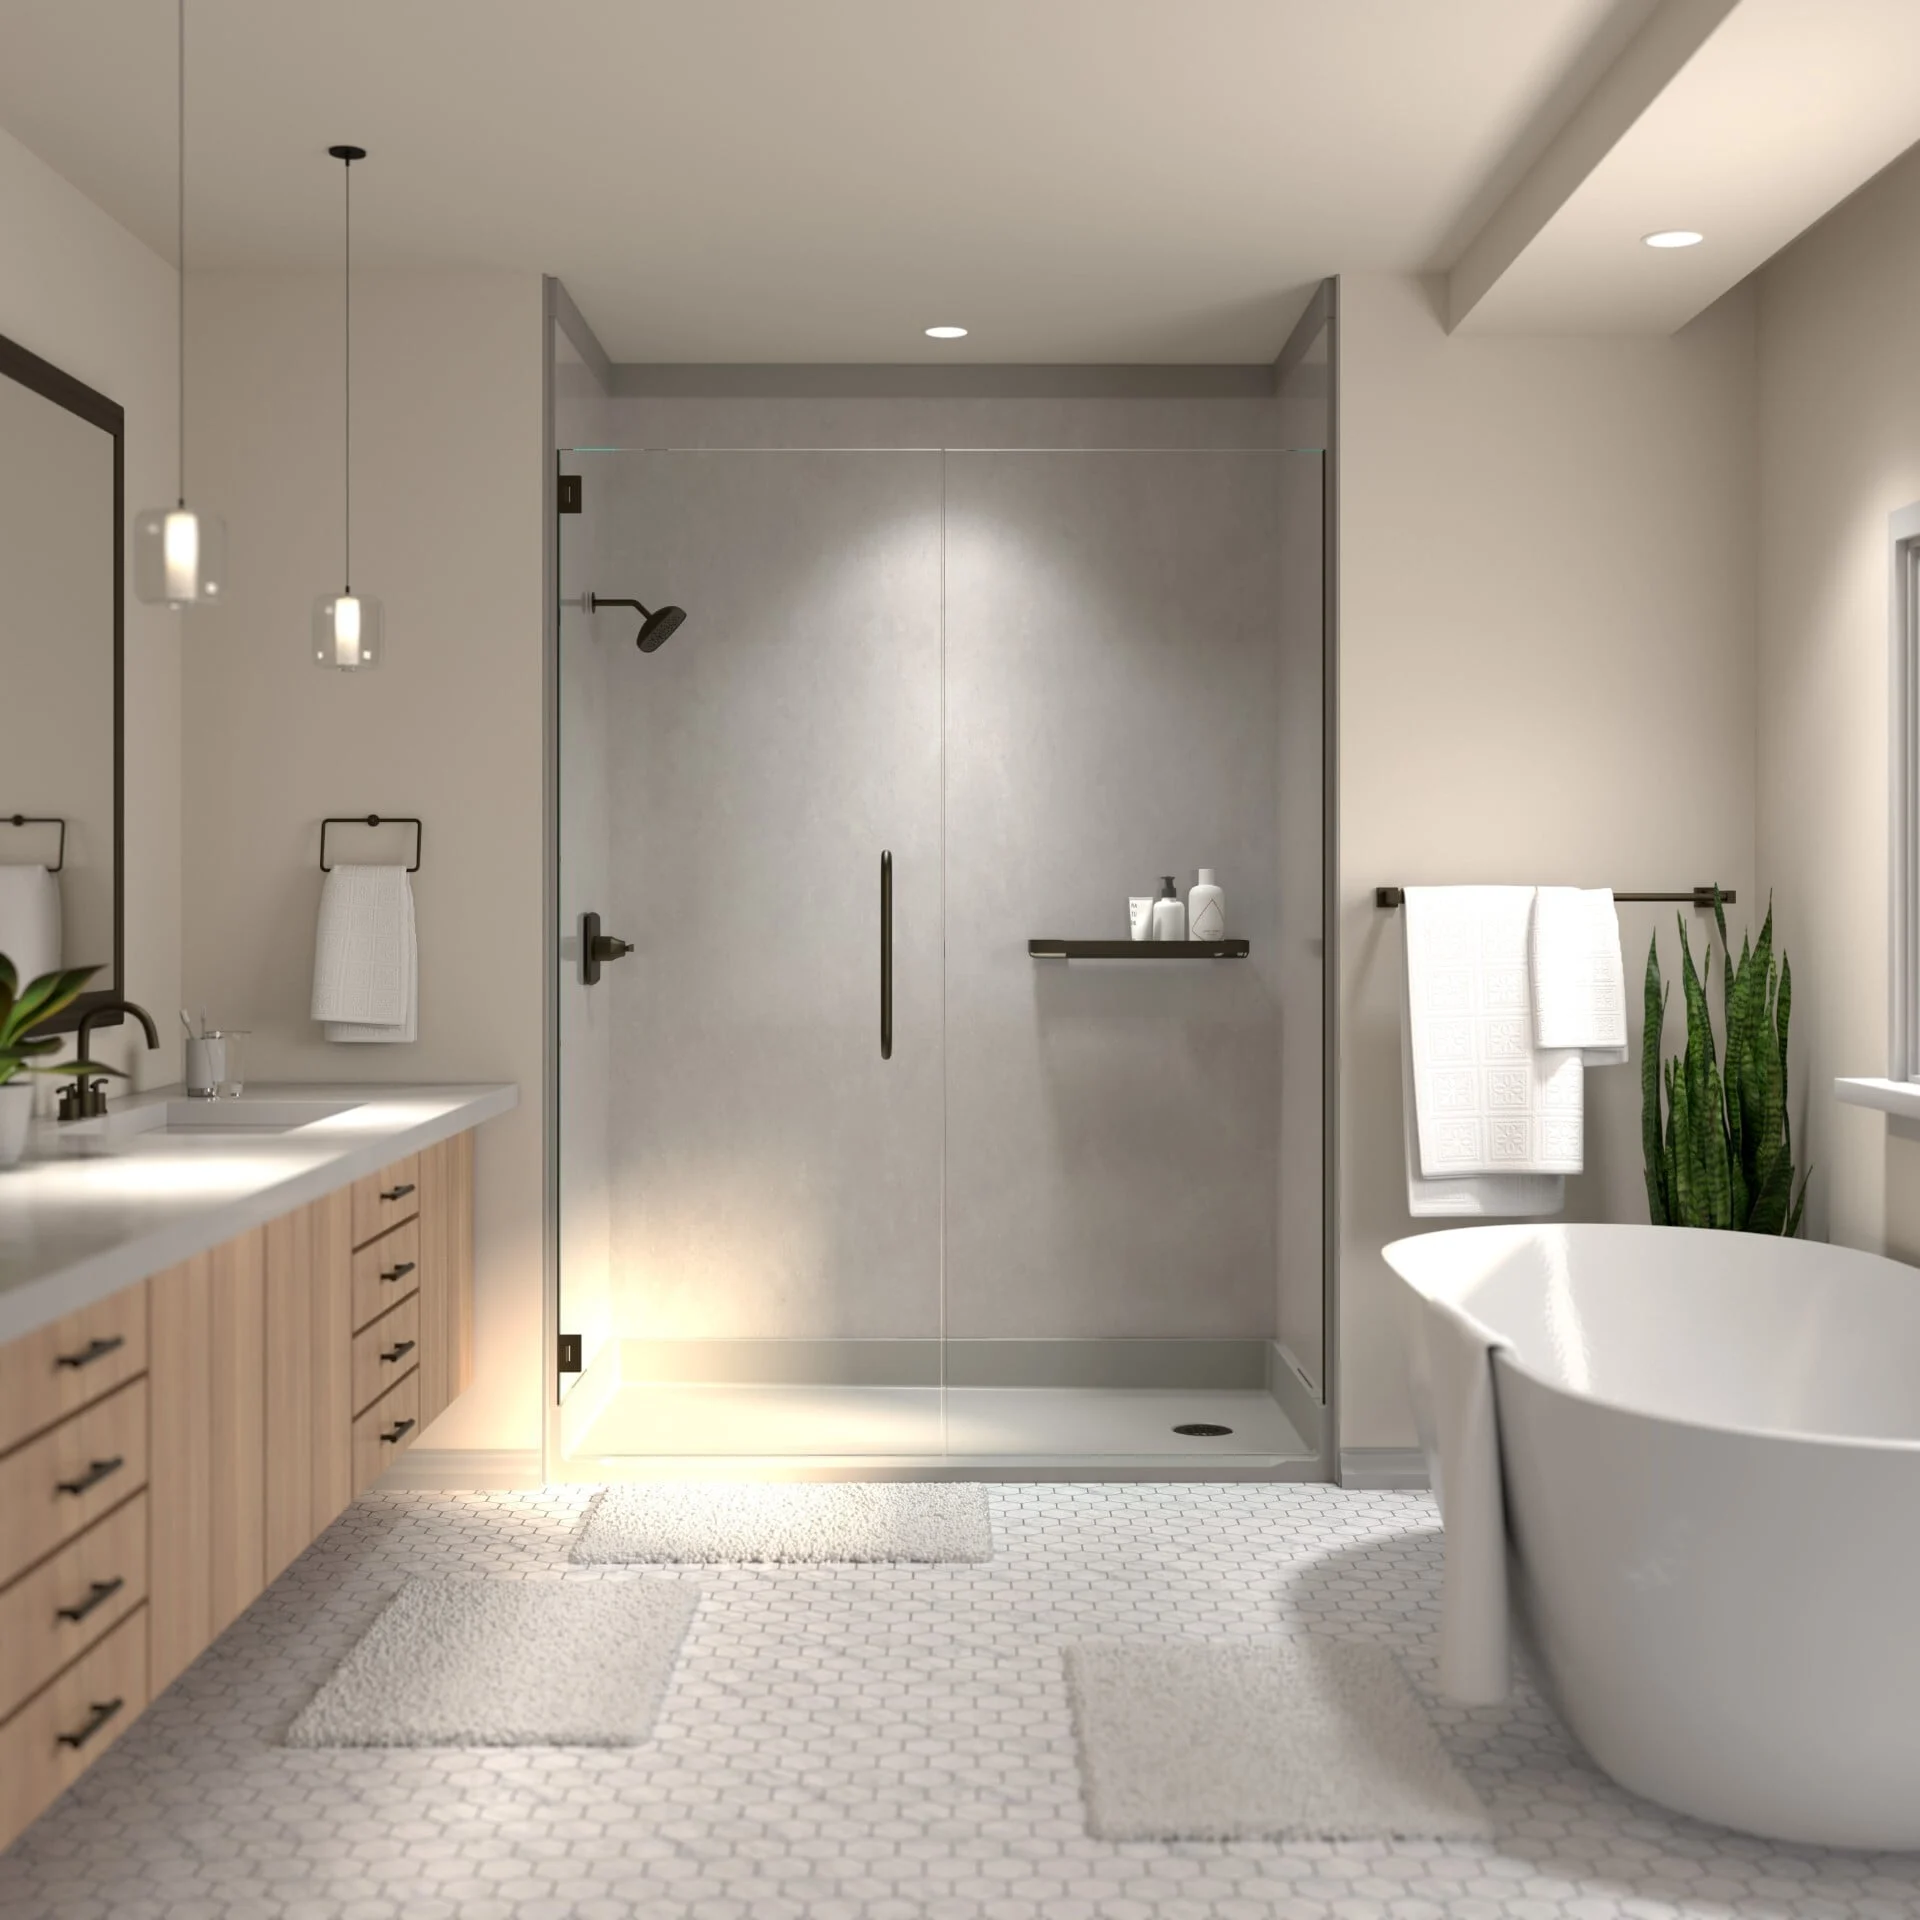
The manufacturer
Why this brand exists at all
The company started as a fiberglass manufacturer. It became an accessibility company because of one family problem.
In 1969 the founder, Gary Multanen, watched his own mother struggle to get over the wall of a bathtub. At that point there was no Home Depot, no Lowe's, and very few contractors who did this kind of work. He was already a manufacturer, so he and his engineering team solved it themselves. They built the first multi-piece barrier-free replacement shower — a unit designed to drop into the hole a bathtub leaves behind, carried in through a normal doorway in pieces.
That product created a category. Almost every tub-to-shower conversion sold in America today is a descendant of it.
The company is still family owned. It has never been bought by a conglomerate, which is unusual in this industry and shows up in the product: the line is deep, the tooling is old enough to be paid for, and they still build odd sizes because somebody asked.
Manufacturing runs out of Caldwell, Idaho and Sparta, Tennessee. Nothing is imported and assembled. The fiberglass structure, the assembly and the testing all happen in the same building.
What they invented, in order
-
The category
Multi-piece barrier-free tub replacement
A step-free shower that fits a bathtub footprint and carries in through a doorway. This is the product that made accessible remodeling possible in an existing house.
-
Water control
The NWR collapsible water retainer
A flexible rubber dam at the entry. It folds flat under a wheelchair or a foot and springs back to hold water in. It is the reason a half-inch threshold can work without flooding a bathroom.
-
Installation
The low-profile, non-recessing pan
A pan that does not need the subfloor cut away. It removed the single most expensive step from a barrier-free retrofit.
-
Assembly
SnapJoint wall system
A leak-proof locking joint between wall panels. One installer can close a corner without a second pair of hands and without relying on a bead of silicone to do structural work.
-
Retrofit
Flange and window trim kits
Trim that covers the cut edge where the old surround came off, so a conversion does not turn into a drywall job. There is also a 1¼″ flange trim engineered specifically for fire-rated new construction.
-
Job site
TAS self-adhesive WaterStopper
A peel-and-stick water dam. Faster containment, fewer callbacks.
Product line
Everything we can order for you
This is the whole catalog, grouped the way people actually shop it. If you know the model number, give it to us and we will price it. If you do not, tell us the room and we will find it.
Barrier-free showers
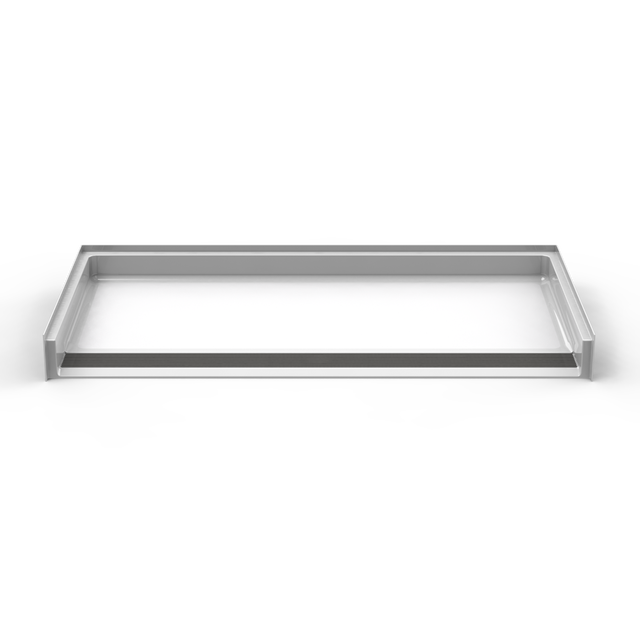
The flagship. A half-inch beveled entry, a floor that slopes to the drain from the factory, and walls laminated with wood backing so a grab bar can go anywhere.
Available as multi-piece units for retrofits and single-piece units for open framing. Drains can sit left, right, center, or run in a trench along the entry edge. The trench option is what makes a truly flush-feeling entry practical, because the water has somewhere to go the moment it crosses the threshold.
- Threshold0.5″ beveled
- Common footprints60×30, 60×32, 60×34, 60×36
- Drain optionsLeft, right, center, front trench
- Wall backingFull laminated wood reinforcement
Crestline luxury shower walls
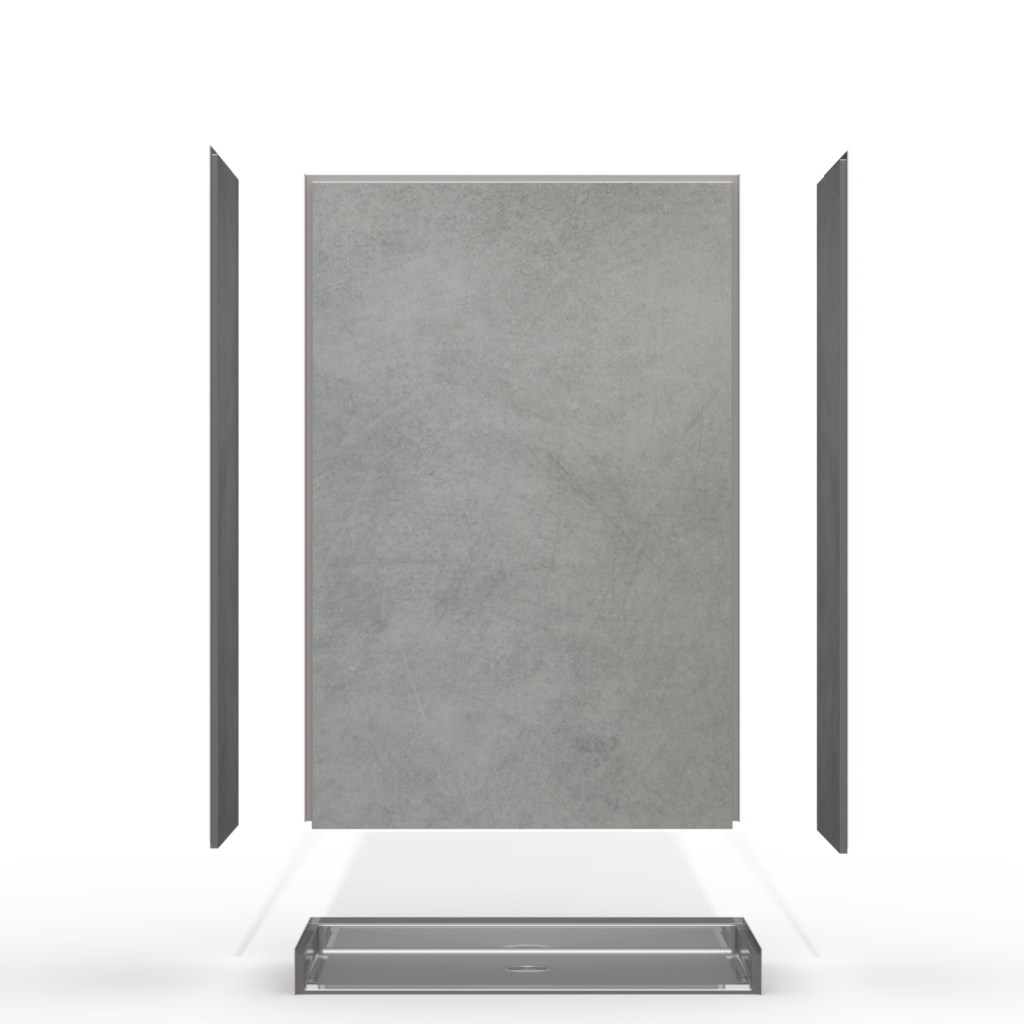
High-pressure laminate panels with a stone look and no grout lines. They were designed for remodels, where speed matters and a tile crew does not fit the schedule.
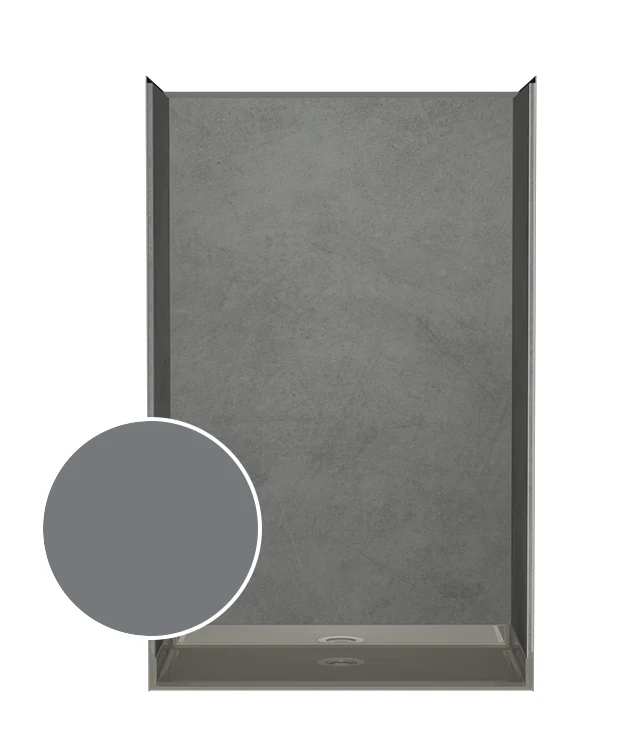
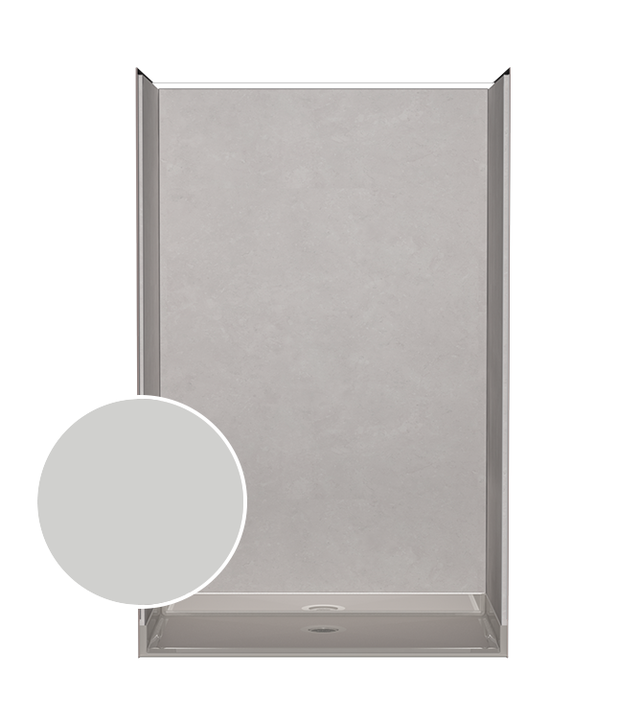
Available in White Marble, Beige Limestone, Dark Grey Marble and Grey Slate, in single backwall and split backwall layouts. Sizes are 60×30, 60×32, 60×34 and 60×36 inches, which covers standard remodel openings.
A one-day install is realistic on these. No grout to clean, and a moisture-resistant core behind the face.
Wall panel options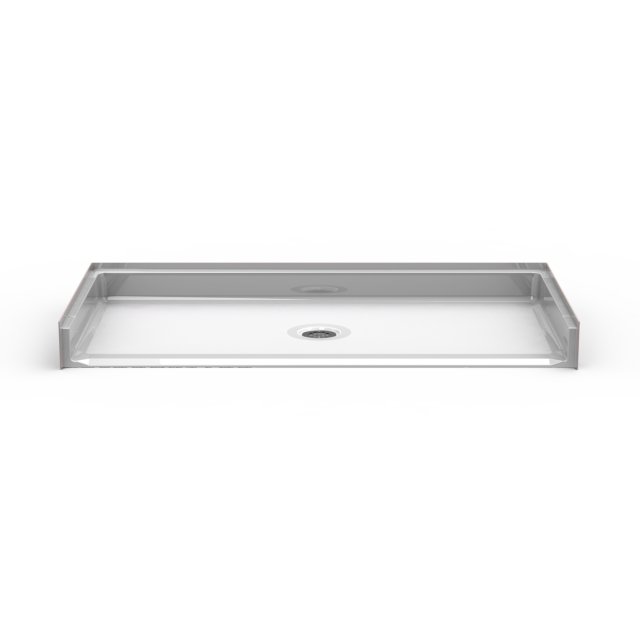
Shower pans and bases
Sold on their own when you want tile on the walls but a factory-made floor underneath. This is a common and sensible combination: the floor is the part of a tiled shower that leaks, and a molded pan removes that risk entirely.
Three families: barrier-free pans, curbed pans, and code-compliant pans for projects that have to satisfy an inspector. All are pre-leveled with the slope built in, so there is no mud bed and no float.
- Pan familiesBarrier-free, curbed, code-compliant
- Barrier-free pan sizes20 footprints
- FloorSlip-resistant texture, molded in
- Mud set requiredNo
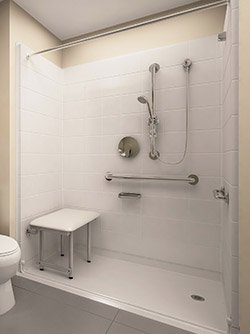
Curbed and code-compliant showers
Not every project needs a half-inch entry. A curbed unit keeps water in with no effort and costs less to install, and for a steady adult it is a perfectly good choice.
The code-compliant range is a separate thing. Those units are dimensioned specifically to satisfy ADA, ANSI A117.1 Type A and Type B, and California Title 24 requirements. If you are building multifamily, senior housing, a hospital or student housing, this is the range that survives plan review.
ADA and commercial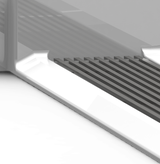
Above-floor-rough showers
The answer to a concrete slab. An AFR unit keeps the drain body above the existing floor line and routes water out through a trench at the entry, so nobody has to cut the slab or core through a post-tension deck.
It is also the standard answer on upper floors, where cutting joists means an engineer and a change order. Threshold heights of 1″ and 2″ are available.
Where this saves real money
Slab cutting on a residential job commonly runs into the thousands once you include the saw, the spoil, the re-pour and the schedule. An AFR unit removes that line item.
Tub-shower combinations
For bathrooms that need to keep a tub, usually because of small children or a single-bathroom house. Available in general-use and code-compliant versions. Gelcoat surfaces clean more easily than tile, and the walls are wood-backed like everything else in the line.
Tub wall surrounds
Replaces failing tile above an existing tub without replacing the tub. Reinforced with wood and finished in a RealTile gelcoat that will support a grab bar or a wall-mounted seat with no additional blocking. Published sizes include 60×30, 60×32 and 46.5×27 inches.
Walk-in tubs
The RANE line. A stainless steel latch with a lever, pre-installed plumbing with the connection lines already run, dual drains so it empties quickly, a contoured seat, a grab bar, and a non-skid floor. Air and water jet combinations are available.
Accessories, sold separately or as a package
The accessory catalog is genuinely deep, which matters more than it sounds. Matching hardware to the unit means the finishes agree and the mounting points are already reinforced.
- Stainless grab bars in multiple lengths and finishes
- Fold-down and wall-mounted shower seats
- LiveWell accessory range
- Water stoppers, thresholds and collapsible retainers
- Curtains, curtain rods, rings and entry ramps
- Trim kits and window trim kits
- No-caulk drains
- Valve kits and hardware, including four-port mixing valves
- Added grip texture, soap dishes and replacement parts
The accessory package we recommend
For an aging-in-place conversion, this is the set that covers the real risks rather than the ones that photograph well:
- Grab barsTwo, stainless
- Seat22″ × 15″ padded
- CurtainMildew-resistant, with rod and rings
- HandheldGlide bar with handheld shower
- DrainNo-caulk
- Water controlWater stopper
- ValveFour-port mixing valve
A glide bar is the quiet hero here. It lets the same shower work for a person standing and a person sitting, without anyone re-plumbing anything.
Finishes
Gelcoat, RealTile and stone looks
The surface you touch is a polyester gelcoat sprayed over a barrier coat, then backed by fiberglass and wood. That build order is why these panels behave differently from a flat-pack panel that is gelcoat over almost nothing.
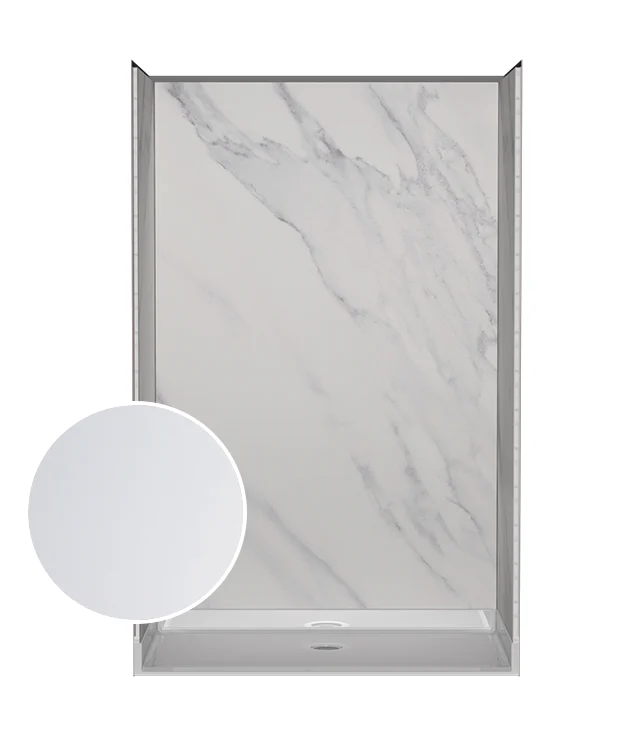
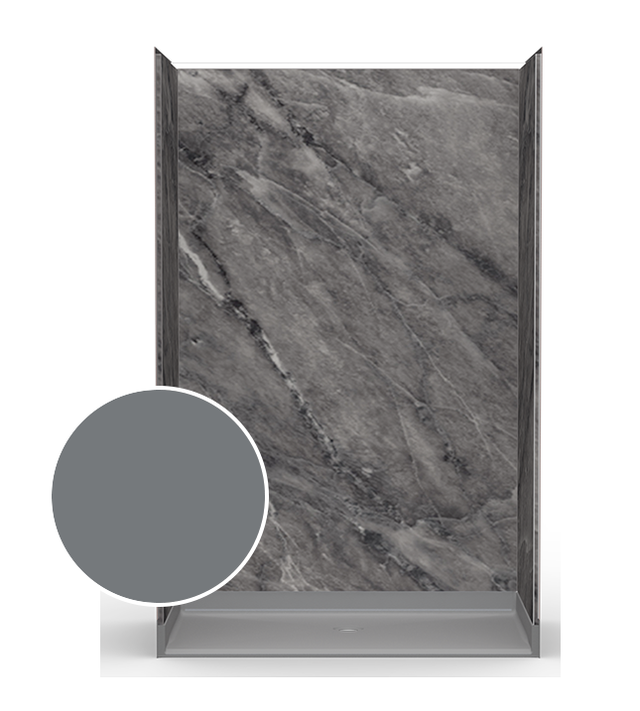
Tile patterns without tile
Beyond the stone looks, the gelcoat panels are molded in subway, 4-inch tile, 8-inch tile and smooth finishes. From two feet away they read as tile. Up close you can tell, because there is no grout line and no depth to the joint.
That trade is the whole point. Grout is where mold lives and where a tiled shower eventually fails. Removing it removes a maintenance job that lasts as long as the bathroom does.
Custom colors and real tile
Stock gelcoat colors are the economical route, and color-matched silicone ships with multi-piece units so the seams disappear. Beyond stock, custom colors, accent bands and backsplashes are available.
Real tile can also be integrated into a unit, which is the option people reach for when a designer is involved and the shower has to match something specific. See what custom involves.
Pricing
What these units list for
Published list prices from the manufacturer's own storefront, recorded at the time of writing. They move. Treat them as a reference point, not a quote — and call us, because dealer pricing exists for a reason.
| Product | Size | Published list |
|---|---|---|
| Barrier-free shower system | 60″ × 30″ | $3,980 |
| Barrier-free shower system | 60″ × 32″ | $4,040 |
| Barrier-free shower system | 60″ × 34″ | $4,130 |
| Barrier-free shower system | 60″ × 36″ | $4,190 |
| Tub wall surround, 8″ tile | 60″ × 30″ | $2,560 |
| Tub wall surround, subway tile | 60″ × 30″ | $2,560–$2,785 |
| Tub wall surround, subway tile | 60″ × 32″ | $2,600–$2,825 |
| Tub wall surround, subway tile | 46.5″ × 27″ | $2,235–$2,460 |
What changes the number
- Threshold height and drain type. A trench threshold costs more than a center drain.
- Custom dimensions. Priced per unit, and cheaper than most people guess.
- Custom color, accent bands and backsplashes.
- Accessory package, valves and fixtures.
- Freight zone. This is a large, light, fragile crate and geography matters.
Fiberglass units generally ship in about five to seven business days. Accessories usually go out the next business day, subject to stock.
Why buy through a dealer instead of direct
Three reasons, and we will be plain about them.
You get someone who specs the unit for your room rather than handing you a catalog. You get one number that covers the kit, the accessories and, if you want it, the installation. And when something is wrong on delivery, you have one person to call who has a relationship with the factory.
If none of that matters to you, buying direct is a perfectly reasonable thing to do. We would rather say that than pretend otherwise.
Labor
The install is where the savings are
A published comparison study found that installing a one-piece shower cost 82% less than ceramic tile and 30% less than a conventional mud-set surround.
Those figures are the manufacturer's, so weigh them accordingly. But the mechanism behind them is not controversial. A tiled shower needs waterproofing, a float, a set, a grout, a cure and a seal. Five trades' worth of sequencing. A molded unit needs a level floor, a drain connection and a day.
For a contractor running multiple units, that difference compounds into a schedule advantage, not just a price one.
Relative installed cost
Indexed against ceramic tile at 100.
Derived from the manufacturer's published 82% and 30% figures. Installed labor only, not materials.
Compliance
Codes these units are built against
If you are specifying for a project that goes through plan review, these are the standards that come up and the dimensions behind them.
- ADA transfer compartment36″ × 36″ clear inside
- ADA transfer entry36″ minimum
- ADA seat height17″–19″ above floor
- ADA standard roll-in30″ × 60″ clear inside
- ADA alternate roll-in36″ × 60″ clear inside
- ADA roll-in threshold0.5″ maximum
- Other standardsANSI A117.1 Type A and B, CA Title 24
The 2″ threshold exception is narrow and frequently misquoted. It applies only to transfer-type compartments in existing facilities, and only where a half-inch threshold would disturb the structural reinforcement of the floor slab.
Who we spec this for
Senior living and assisted living
Roll-in and transfer compartments, matched accessory packages, repeatable units across a floor plan.
Healthcare
Cleanable surfaces, no grout, and pans that will not become a slip incident report.
Multifamily and student housing
Type A and Type B unit counts, fire-rated construction flange trim, fast install cycles.
Homeowners and remodelers
One bathroom, one shower, done properly, with room to add a seat in ten years.
Choosing
Which part of the line is yours
The catalog is large, which is a strength once you know where to start and a problem before that. Four questions narrow it to one or two products.
1. What is the entry height you need?
Half an inch puts you in the barrier-free range. One to two inches puts you in low-threshold. Four inches puts you in curbed. If the project has to pass plan review, you are in the code-compliant range regardless of the number.
This is the question that eliminates the most products, which is why it goes first.
2. What is under the floor?
Concrete slab, or an upstairs bathroom over a finished ceiling, pushes you toward above-floor rough. Ground floor over a crawl space or an open basement keeps the whole range available, including a properly recessed barrier-free pan.
3. How does it get into the bathroom?
Tight access means multi-piece. Open framing or new construction allows single-piece, which is seamless and stronger. There is no third option here and it is not a matter of preference.
4. Walls, pan, or both?
If your walls are sound and only the surround has failed, a tub wall surround or a Crestline wall system solves it in a day. If the floor is the problem, a pan alone with tile above it is a legitimate and common answer. A complete kit is for when both need replacing, which is most conversions.
Answer those four and we can usually name the product on the first call.
Fast reference
- Wheelchair, slab floorAFR barrier-free, trench
- Wheelchair, framed floorBarrier-free multi-piece
- Walker, tub alcoveBarrier-free or 1″ low-threshold
- Steady adult, retrofitLow-threshold multi-piece
- New constructionOne-piece, recessed pan
- Tile walls, new floorBarrier-free or curbed pan
- Failing surround onlyTub wall surround or Crestline
- Plan review requiredCode-compliant range
- Wants to soakRANE walk-in tub
Where this line is not the answer
If you need a standard-size shower for a rental turnover and nobody in the building has a mobility concern, a flat-pack kit from a home center is the correct financial decision and we will say so. This range is built for showers that have to last, fit an unusual opening, or remove a step. If none of those apply, you are paying for engineering you do not need.
Bestbath questions we get
Are you an authorized Bestbath dealer?
Yes. We are an independent dealer and we can order anything in the catalog, including custom dimensions and custom colors. Best Shower Kit is not owned by or operated by the manufacturer.
Where are Bestbath products made?
Caldwell, Idaho and Sparta, Tennessee. The fiberglass structure, assembly and testing all happen domestically. Nothing is imported and re-badged, which also means warranty claims go to a US manufacturer rather than an importer.
What does the 30-year warranty actually cover?
The manufacturer warrants that the fiberglass-reinforced showers, walls and pans will be free from manufacturing defects for 30 years from the date of installation, and that units will be delivered free of freight damage. Read the full warranty text before you buy; we will send it to you with the quote.
Can I get a size that is not in the catalog?
Yes. Custom pan sizes, custom wall dimensions and complete custom kits are built to order. This is one of the main reasons people choose this manufacturer over a stocked brand. Send us the three measurements and we will price it.
How long does delivery take?
Most fiberglass units ship in roughly five to seven business days. Accessories generally ship the next business day, subject to availability. Selected in-stock configurations ship faster. Certain valve and fixture brands carry longer lead times and we will flag those before you order.
Can a Bestbath unit go into a bathroom on the second floor?
Usually yes, and the above-floor-rough range exists specifically for that case. The question to answer first is whether the drain can be reached without cutting joists. If it cannot, an AFR unit with a trench threshold solves it without structural work.
Do you install, or just supply?
Both, depending on where you are. Tell us your ZIP code and what you need, and we will either quote the installation or supply the kit and give your contractor the spec sheet and install instructions.
How do I clean a gelcoat shower without wrecking it?
Non-abrasive liquid cleaner, a soft cloth or sponge, and nothing with grit in it. Avoid scouring powders, steel wool and heavy bleach routines. Done that way, a heavy gelcoat surface keeps its gloss for decades. Done with an abrasive pad, it will haze within a couple of years.
Related pages
Get your quote
Tell us the room. We will tell you what fits.
Send your measurements and we will come back with the sizes that work, the threshold height we would recommend, and a price. If you want it installed, say so and we will quote that too.
Not sure how to measure? Do not worry about being precise on the first pass. Give us rough numbers and a photo, and we will tell you exactly what to measure next.
Rather just talk?
1-888-779-2284A real person answers, and they know the product. No call center, no script.
Tell us the model, or tell us the room.
Either works. We will price the unit, the accessories and the install as one number.
1-888-779-2284