
Commercial & ADA
Commercial ADA shower compartments
Written for specifiers, not homeowners. The actual dimensions from §608, a working scoping calculator for transient lodging, the eight ways an accessible shower fails inspection, and how we quote and deliver at volume.
Spec sheets and submittals on request. Volume pricing and staged delivery on phased projects.
The short answer
The 2010 ADA Standards recognise three compliant shower compartments, and the differences are not stylistic. A transfer compartment is exactly 36″×36″ clear inside with a 36″ entry and a seat. A standard roll-in is 30″×60″ minimum with a 60″ entry along the full open face. An alternate roll-in is 36″×60″ minimum with a 36″ entry at one end of the long side.
Thresholds in roll-in compartments are 0.5″ maximum. There is one narrow exception, in alterations only, permitting up to 2″ in transfer-type compartments where a 0.5″ threshold would disturb the structural reinforcement of the floor slab. That exception is frequently cited to justify products it does not cover.
Compliance is never just the compartment. It is the clear floor space outside it, the grab bar positions, the seat height, the control location, the spray unit and the water temperature. A shower can hit every interior dimension and still fail because the clearance outside the opening was consumed by a vanity.
On scoping — how many accessible showers your project needs — transient lodging has a hard table and we have built it into a calculator below. Every other occupancy is your design professional's determination against your adopted code.
Scoping
How many accessible rooms does a hotel need?
Transient lodging is the one occupancy where the ADA gives a hard, arithmetic answer. Enter the total guest room count and this returns the figures from Table 224.2 of the 2010 Standards — the table itself, computed, with nothing added and nothing rounded away.
New construction. In alterations and additions the required number is based on the rooms being altered or added, not the whole property.
Table 224.2 band: 201 to 300 rooms
Two things this tells you that people routinely miss. First, roll-in showers are not required at all below 51 guest rooms — at that size the accessible rooms may use a bathtub or a transfer shower. Second, the roll-in requirement is a subset of the mobility-features requirement, not an addition to it. A 275-room hotel needs ten accessible rooms in total, three of which must have roll-in showers.
| Total guest rooms | Without roll-in showers | With roll-in showers | Total required |
|---|---|---|---|
| 1 to 25 | 1 | 0 | 1 |
| 26 to 50 | 2 | 0 | 2 |
| 51 to 75 | 3 | 1 | 4 |
| 76 to 100 | 4 | 1 | 5 |
| 101 to 150 | 5 | 2 | 7 |
| 151 to 200 | 6 | 2 | 8 |
| 201 to 300 | 7 | 3 | 10 |
| 301 to 400 | 8 | 4 | 12 |
| 401 to 500 | 9 | 4 | 13 |
| 501 to 1000 | 2% of total | 1% of total | 3% of total |
| 1001 and over | 20, plus 1 per 100 or fraction over 1000 | 10, plus 1 per 100 or fraction over 1000 | 30, plus 2 per 100 or fraction over 1000 |
Source: 2010 ADA Standards for Accessible Design, Table 224.2. Percentages are rounded up to the next whole number per §104.2. This calculator covers transient lodging only. California and several other jurisdictions apply more stringent scoping, particularly for properties with 2 to 50 guest rooms — always verify against your adopted code.
Dispersion, not clustering
§224.5 requires accessible guest rooms to be dispersed across room types, bed configurations, views, price points and amenities. Putting all ten accessible rooms on the second floor facing the car park satisfies the count and fails the standard. It is also the complaint that reaches the DOJ most often.
Every other occupancy
Healthcare, long-term care, residential dwelling units, education housing and detention each have their own scoping sections, and several have state overlays. We are not going to publish a number we cannot stand behind for your jurisdiction. Send us the schedule your design professional produced and we will quote to it exactly.
The three compartments
Transfer, standard roll-in, alternate roll-in.
These are the only three compartment types the 2010 Standards recognise. Everything else on the market is a non-compliant product that may still be an excellent product — but it is not one of these.
Transfer type
For someone who moves from a wheelchair onto a seat. The smallest compliant footprint, which is why it appears wherever floor area is genuinely constrained.
- Exactly 36″×36″ clear inside
- 36″ minimum entry on the face
- 36″×48″ clearance outside
- Seat required, folding or fixed
- No construction tolerance on 36×36
Standard roll-in
Entered while seated in a wheelchair or rolling shower chair, with no transfer at all. The open face runs the full width, which is what makes it work.
- 30″×60″ minimum clear inside
- 60″ minimum entry, full open face
- 30″×60″ clearance outside
- Folding seat required in lodging
- Threshold 0.5″ maximum
Alternate roll-in
Also a roll-in, but entered at one end of the long side rather than across the face. The short return wall gives you somewhere to mount a seat and controls.
- 36″×60″ minimum clear inside
- 36″ entry at one end of the long side
- No separate clearance clause in §608.2.3
- Grab bars on back wall and far side wall
- Threshold 0.5″ maximum
All three are measured clear inside, at the center points of opposing sides. That phrase does a lot of work: it means finished interior surface to finished interior surface, not the nominal size on the product sheet, and not the rough opening. If a submittal quotes an outside dimension against a clear-inside requirement, that is the moment to ask a question.
Reference
Every dimension in one place.
Pulled from §608, §609 and §610 of the 2010 ADA Standards. This is a working reference, not a substitute for the standard itself — and never a substitute for your local code official.
| Requirement | Transfer | Standard roll-in | Alternate roll-in |
|---|---|---|---|
| Clear inside size | Exactly 36×36 | 30×60 minimum | 36×60 minimum |
| Entry width | 36″ min, on the face | 60″ min, full open face | 36″ min, one end of long side |
| Clearance outside | 36×48 min, adjacent to the open face | 30×60 min, adjacent to the open face | Not specified in §608.2.3 |
| Threshold | 0.5″ max, beveled, rounded or vertical | 0.5″ max per §303 | 0.5″ max per §303 |
| Seat | Required, folding or non-folding | Folding seat required in transient lodging guest rooms per §806.2 | Folding seat where provided; grab bars not above the seat |
| Seat height | 17″ minimum to 19″ maximum above the finished floor, per §610 | ||
| Controls & spray unit | Side wall opposite the seat, 38″–48″ above the shower floor, 15″ max from the seat centerline toward the entry | Above the grab bar, no higher than 48″. Where a seat is provided, on the back wall adjacent to the seat wall, 27″ max from it | Where a seat is provided, on the side wall adjacent to the seat 27″ max from the wall behind the seat, or on the back wall opposite the seat 15″ max left or right of the seat centerline |
| Spray unit | Hose 59″ minimum, usable as both a fixed head and a handheld, with an on/off control and non-positive shut-off. Water 120°F maximum. A fixed head at 48″ max is permitted instead only in facilities that are not medical care, long-term care, transient lodging guest rooms or residential dwelling units. | ||
| Grab bars | Per §608.3 and §609. Installed 6″ maximum from adjacent walls, and where multiple horizontal bars are used they must sit at the same height. In alternate roll-in compartments, bars go on the back wall and the side wall farthest from the entry, and never above the seat. | ||
| Grab bar spec | §609: circular cross-section 1.25″–2″ diameter, 1.5″ clearance to the wall, mounted 33″–36″ above the finished floor, and able to withstand a 250 lbf point load in any direction. | ||
| Obstruction | §608.8: enclosures must not obstruct the controls, faucets or spray unit, and must not obstruct transfer from a wheelchair onto the seat. | ||
The exception that gets misquoted
§608.7 permits a threshold up to 2″ — but only in alterations, only in transfer-type compartments, and only where providing a 0.5″ threshold would disturb the structural reinforcement of the floor slab. All three conditions, together.
It does not apply to new construction. It does not apply to roll-in compartments. And "it would be expensive to recess the pan" is not the same as "it would disturb the structural reinforcement of the floor slab." We mention this because the exception is regularly cited in product literature to imply a 2″ threshold is generally ADA compliant. It is not, and an inspector who reads the clause will know that.
Plan views
The three compartments, drawn to scale.
Same scale across all three, so the footprints are directly comparable. The hatched area is the clear floor space required outside the compartment — the part that gets designed out most often.
Transfer
36×36 + 36×48 clearance
Standard roll-in
30×60 + 30×60 clearance
Alternate roll-in
36×60, entry at one end
Diagrammatic, drawn from the dimensions in §608.2 and the grab bar and control provisions in §608.3 and §608.5. Green marks grab bars, controls and the open face. Not a construction drawing — ask us for the spec sheet and submittal for the model you are specifying.
Failure modes
Eight ways an accessible shower fails inspection.
Every one of these is a real pattern, and every one of them is cheaper to catch in the submittal than on site. Most of them are not manufacturing defects. They are specification errors.
1. Measuring outside instead of clear inside
A product listed as a 36×36 transfer unit measured to the outside of the flange is not 36×36 clear inside. §608 has no construction tolerance on the transfer dimension. Ask for clear inside, in writing, before the order.
2. Clearance outside the compartment consumed
The compartment is perfect and a vanity, a door swing or a linen tower eats the 36×48 or 30×60 clear floor space in front of it. This is the most common single failure, and it is a plan-review issue rather than a product issue.
3. A low-threshold pan specified against a roll-in schedule
Somebody value-engineers a 0.5″ pan into a 1″ pan to save on floor work. The roll-in threshold maximum is half an inch. There is no tolerance and no rounding.
4. Controls out of reach from the seat
A roll-in with a seat but the valve on the far wall. §608.5 puts the controls in a specific relationship to the seat for a reason: a person seated on it has to be able to operate them. Common in hotels.
5. No seat in a lodging roll-in
§608.4 requires a folding seat in roll-in showers in transient lodging guest rooms with mobility features. A roll-in delivered without one is not compliant, however correct the compartment is.
6. A fixed head where a handheld is required
The fixed-head substitution in §608.6 is explicitly unavailable in medical care, long-term care, transient lodging guest rooms and residential dwelling units — which covers most of what gets built.
7. Grab bars at inconsistent heights
Where multiple horizontal bars are used, §608.3 requires them at the same height above the finished floor. Field-fitting bars to whatever blocking exists produces a stepped installation that fails on sight.
8. Enclosures that obstruct
§608.8 prohibits enclosures that obstruct controls, faucets or the spray unit, or that obstruct transfer onto the seat. A door added late in the design, for splash control, is the usual culprit.
What we can do about most of these
Six of the eight are caught by reading a submittal properly. Send us the accessibility schedule and the bathroom plans, and we will tell you which compartment type each unit needs, give you the clear inside dimensions of the exact models, and flag anything in the layout that looks like it will not clear plan review.
We are a manufacturer's supplier, not a code consultant, and we will not sign off on your compliance — that is your design professional's job and your building department's call. But we read a lot of these, and we know what an inspector looks at first.
Why precision matters
Accessibility is one of the few things on a building that is actively litigated.
Federal ADA Title III filings have run above 8,000 a year since 2021. The great majority of those are website accessibility cases, not shower compartments — we are not going to pretend otherwise, and anyone telling you that you are about to be sued over a shower pan is selling something.
The relevant point is narrower and more useful. Accessibility non-compliance is a live area of enforcement, and a shower compartment is one of the very few building elements where compliance is a measurable, binary fact. A dimension either meets the standard or it does not. There is no argument to be had about it after the tile goes on.
Which is why it is worth being exact at the submittal stage rather than the punch list stage. A compartment that misses by an inch is a demolition, not a correction.
It is also why we would rather tell you that a product does not comply than let a schedule go out with our name on it. On a code-driven project, the only useful supplier is one whose numbers you can check.
Federal ADA Title III lawsuits filed per year
Source: Seyfarth Shaw, ADA Title III federal lawsuit filings, compiled from PACER. *The 2017 bar is indicative of the mid-decade level; Seyfarth's continuous annual series is anchored on the 2013, 2021–2025 figures shown. 2023 is Seyfarth's approximate figure. Most filings in recent years concern website accessibility rather than physical elements.
Who we supply
Six sectors, six different problems.
The compartment dimensions are the same everywhere. What changes is the scoping, the tolerance for disruption, and how many identical units you need to arrive in the right order.
Senior & assisted living
Repeatable compliant units across many rooms, with staged delivery so crews are never waiting on a truck. Consistent finishes building-wide, and configurations that account for caregiver assistance rather than assuming independent use.
Hospitals & healthcare
Roll-in and transfer configurations with reinforced backing throughout, so bars and seats go exactly where clinical staff need them rather than where framing allows. Handheld spray units are mandatory here — the §608.6 fixed-head substitution does not apply to medical care facilities.
Hotels & transient lodging
Table 224.2 scoping, dispersion under §224.5, folding seats in every roll-in, and identical finishes across the whole property. This is the sector where the count is unambiguous and the dispersion is where people slip.
Universities & student housing
Housing at a place of education is generally treated under the transient lodging provisions, with specific exceptions. Surfaces that survive turnover matter as much as the accessible unit count.
Multi-family & residential
Residential dwelling units have their own scoping and their own technical exceptions — grab bars and seats can sometimes be omitted where reinforcement is installed to permit later fitting. Our panels carry that reinforcement as standard, which makes the exception straightforward to satisfy.
Group homes & supported living
Configurations built around the residents you actually have, including caregiver-assisted layouts with room for a second person to stand and work. Often the least standardised projects we quote, and the ones where a phone conversation saves the most.
Process
How we quote a commercial project.
Five stages, and the first one is the one that matters. Send us the schedule rather than a room count and the rest goes quickly.
-
Stage 1
Send the accessibility schedule and bathroom plans
We want to see what your design professional determined, not guess at it. Unit count by compartment type, threshold requirement, drain positions, wall construction, and any state or local amendments you are working to. If you only have a room count, call and we will work through what is missing.
-
Stage 2
We return model numbers with clear inside dimensions
Every unit quoted against its clear inside dimension, not its nominal size, so you can check it against §608 line by line. Where a layout looks like it will not clear plan review, we say so at this point rather than after the order.
-
Stage 3
Spec sheets and submittals
Product data for the submittal package, in the format your architect or general contractor needs. Material, dimensions, drain configuration, reinforcement, finish and warranty. Ask early — submittal turnaround is usually the long pole on these projects, not manufacturing.
-
Stage 4
Volume pricing and the delivery schedule
Repeat units price differently from one-offs. We will also plan delivery around your construction sequence: staged drops by floor or wing, so units arrive as crews reach them rather than sitting in a car park for six weeks getting damaged.
-
Stage 5
Freight, receiving and damage inspection
Freight is quoted separately by destination. Inspect on delivery and note any damage on the bill of lading before the driver leaves — that one habit resolves more freight claims than anything else. We will tell you exactly what to look for.
Multi-piece matters more on retrofits
In an occupied building — a hotel refresh, a care home upgrade, a dormitory over summer — getting the unit into the room is the constraint. Multi-piece kits break down to pass a standard 32″ door, go up stairs and around corners, and a split backwall clears openings a full sheet will not.
Reinforced backing changes the sequence
Full reinforcement throughout the panels means grab bars and seats mount where they are needed rather than where blocking happens to be. On a multi-unit job that removes an entire coordination problem between the framing crew and the accessories package.
The product
What actually arrives on the truck.
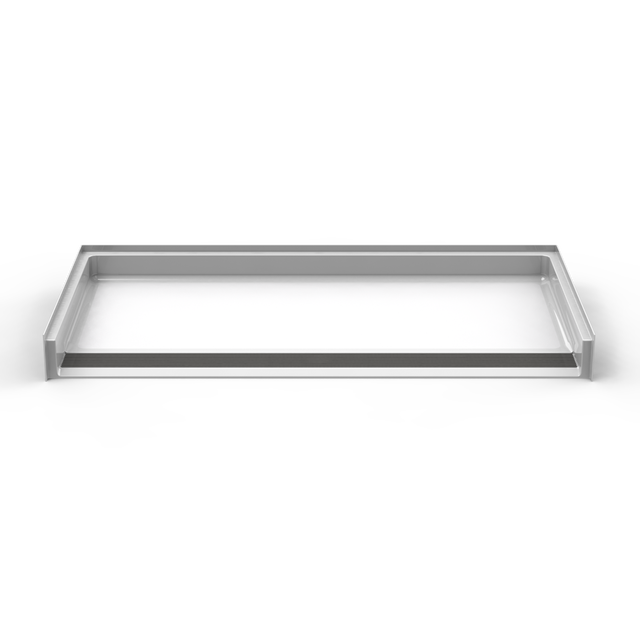
Craftsman-built in the USA from reinforced fiberglass with a polyester gelcoat finish. The specification below is standard across our commercial configurations rather than an upgrade path.
- Full reinforced wall backing throughout. Grab bars and seats mount anywhere, at any height, and can be repositioned later without opening the wall.
- Pre-leveled, self-sustaining pans. No mortar bed at any threshold height, which removes a stage of site labour and the most common long-term failure point.
- Slip-resistant floor texture moulded in, not applied as a coating, so it survives commercial cleaning schedules rather than wearing off under them.
- Threshold heights from 0.5″ to 2″ in quarter-inch steps, beveled or traditional. Only 0.5″ meets the roll-in maximum, and we will not describe the others as if they do.
- Drain options: center, left or right round drain, front trench drain, or a trench threshold combining drainage and containment. Trench is our usual recommendation on roll-in work.
- Multi-piece or single-piece, with custom dimensions and custom wall heights built to order for low or sloped ceilings.
- 30-year limited warranty. BBB Accredited Business with an A+ rating, through our parent company Aging Safely Baths.
Why specify us
Numbers you can check, from people who read the standard.
Call 1-888-779-2284 and you reach somebody who knows shower systems properly — not a call center working from a catalogue. They will ask which compartment type your schedule calls for, what the threshold requirement is, and what the wall construction looks like.
We quote clear inside dimensions because that is what the standard measures. We flag layouts that look like they will not clear plan review. And we will tell you when a cheaper product would satisfy your schedule just as well.
What we will not do is describe a 1″ threshold as ADA compliant, or cite the §608.7 alterations exception at a project it does not cover. On a code-driven job those shortcuts do not save anybody money; they just move the cost to the punch list.
BBB Accredited Business with an A+ rating, through our parent company Aging Safely Baths. ADA and ANSI A117.1 configurations, spec sheets and submittals on request, staged delivery for phased projects, volume pricing on repeat units.
Keep reading
Work out the details.
Commercial & ADA questions
What specifiers ask us.
Not here? Call 1-888-779-2284. Send the schedule and we will quote to it exactly.
What are the ADA dimensions for a shower?
The 2010 ADA Standards recognise three compartments. A transfer type is exactly 36 by 36 inches clear inside measured at the center points of opposing sides, with a 36 inch minimum entry on the face. A standard roll-in is 30 inches deep by 60 inches wide minimum clear inside with a 60 inch wide entry along the full open face. An alternate roll-in is 36 by 60 inches minimum clear inside with a 36 inch wide entry at one end of the long side.
What is the maximum threshold height for an ADA shower?
Half an inch. Thresholds in roll-in type shower compartments are 0.5 inches maximum under section 608.7. In transfer type compartments a 0.5 inch threshold is also the maximum and it must be beveled, rounded or vertical. There is one exception: in alterations, a threshold up to 2 inches is permitted in transfer type compartments only where providing a 0.5 inch threshold would disturb the structural reinforcement of the floor slab. All three conditions have to be met together.
Is a curbless or barrier-free shower automatically ADA compliant?
No. Barrier-free and curbless are product descriptions, not legal terms. ADA compliance depends on the clear inside dimensions, the clear floor space outside the compartment, grab bar positions, seat height, control location, the spray unit and the water temperature, as well as the threshold. A shower can have no curb at all and still fail on any one of those.
How much clear floor space is required outside an ADA shower?
For a transfer type compartment, a clearance of 36 inches wide by 48 inches long minimum adjacent to the open face. For a standard roll-in, 30 inches wide by 60 inches long minimum adjacent to the open face. Section 608.2.3 does not specify a separate clearance for alternate roll-in compartments. Losing this clearance to a vanity or a door swing is the single most common reason an otherwise correct shower fails plan review.
How many accessible rooms does a hotel need?
It follows Table 224.2 of the 2010 ADA Standards, which is built into the calculator on this page. A property with 1 to 25 rooms needs one room with mobility features and no roll-in shower. From 51 rooms upward at least one roll-in shower is required. A 275 room hotel needs ten rooms with mobility features, three of which must have roll-in showers. Above 500 rooms the requirement becomes 2 percent without roll-in showers and 1 percent with, rounded up.
At what size does a hotel have to provide a roll-in shower?
51 guest rooms. Below that, Table 224.2 requires rooms with mobility features but no roll-in showers, so those rooms may use a bathtub or a transfer type shower instead. From 51 to 100 rooms one roll-in shower is required, from 101 to 200 rooms two are required, and so on up the table.
Do the accessible rooms have to be spread around the property?
Yes. Section 224.5 requires accessible guest rooms to be dispersed across the classes of rooms the property offers, so that a guest needing an accessible room has a comparable choice of room size, bed configuration, view, price and amenities. Clustering all the accessible rooms on one floor satisfies the count and fails the standard, and it is a frequent source of complaints.
Does an ADA shower need a seat?
A folding or non-folding seat is required in transfer type compartments. A folding seat is required in roll-in showers in transient lodging guest rooms with mobility features under section 806.2. Seats comply with section 610, with the top of the seat 17 inches minimum and 19 inches maximum above the finished floor. In residential dwelling units a seat is not required in a transfer compartment provided reinforcement is installed in the walls to permit one to be fitted later.
Where do the controls go in an ADA shower?
In a transfer compartment, on the side wall opposite the seat, 38 to 48 inches above the shower floor and no more than 15 inches from the centerline of the seat toward the entry. In a standard roll-in, above the grab bar and no higher than 48 inches; where a seat is provided they go on the back wall adjacent to the seat wall, within 27 inches of it. In an alternate roll-in with a seat, either on the side wall adjacent to the seat within 27 inches of the wall behind it, or on the back wall opposite the seat within 15 inches left or right of the seat centerline.
What shower head does the ADA require?
A spray unit with a hose at least 59 inches long that works both as a fixed head and as a handheld, with an on/off control and a non-positive shut-off, delivering water at 120 degrees Fahrenheit maximum. A fixed head at 48 inches maximum may be substituted only in facilities that are not medical care facilities, long-term care facilities, transient lodging guest rooms or residential dwelling units, which excludes most projects.
What are the ADA grab bar requirements for showers?
Grab bars are provided per section 608.3 and must comply with section 609. They are installed 6 inches maximum from adjacent walls, and where multiple horizontal bars are used they must all sit at the same height above the finished floor. Section 609 sets a circular cross-section of 1.25 to 2 inches diameter, 1.5 inches clearance to the wall, a mounting height of 33 to 36 inches, and the ability to withstand a 250 pound force in any direction. In alternate roll-in compartments the bars go on the back wall and the side wall farthest from the entry, and never above the seat.
Can a 2 inch threshold ever be ADA compliant?
Only in a very narrow case. Section 608.7 permits a threshold up to 2 inches in alterations, in transfer type compartments, and only where providing a 0.5 inch threshold would disturb the structural reinforcement of the floor slab. It does not apply to new construction and it does not apply to roll-in compartments. Cost or inconvenience is not the same as disturbing the structural reinforcement of the slab, and this exception is regularly cited in product literature to imply something it does not say.
Do you supply spec sheets and submittals?
Yes, on request, in the format your architect or general contractor needs: material, clear inside dimensions, drain configuration, reinforcement, finish and warranty. Ask early, because submittal turnaround is usually the long pole on a commercial project rather than manufacturing. Send us the accessibility schedule and the bathroom plans and we will return model numbers quoted against clear inside dimensions so you can check them against section 608 line by line.
What is the difference between ADA and ANSI A117.1?
The ADA Standards are federal civil rights requirements enforced through the Department of Justice and private litigation. ICC A117.1, often referred to as ANSI A117.1, is a technical standard referenced and adopted by building codes, and it is what many building departments actually enforce at plan review. They are closely aligned but not identical, and state and local codes may add requirements. We supply configurations for both, and we will not tell you which one governs your project because that is your design professional's determination.
Do you offer volume pricing and staged delivery?
Yes to both. Repeat units price differently from one-offs, and on phased projects we plan delivery around your construction sequence, dropping units by floor or wing as crews reach them rather than having everything land at once. Freight is quoted separately by destination. Inspect on delivery and note any damage on the bill of lading before the driver leaves, which resolves more freight claims than anything else.
Will your units fit into an occupied building?
Multi-piece units are designed for exactly that. They break down into sections that pass a standard 32 inch door, go up stairways and around corners, and a split backwall clears openings a full sheet will not. On hotel refreshes, care home upgrades and summer dormitory work this is usually the deciding factor. Single-piece units need a clear straight path and generally suit new construction or gut renovation.
What sectors do you supply?
Senior living and assisted living communities, hospitals and healthcare facilities, group homes and supported living, universities and student housing, hotels and transient lodging, and multi-family developments. ADA and ANSI A117.1 compliant configurations, spec sheets and submittals on request, staged delivery for phased projects, and volume pricing on repeat units.
Can you confirm whether our design is ADA compliant?
No, and any supplier who says yes should worry you. We are a manufacturer's supplier, not a code consultant. Compliance is your design professional's determination and your building department's call. What we will do is give you clear inside dimensions in writing, quote against the compartment type your schedule specifies, tell you plainly when a product does not meet a requirement, and flag anything in a layout that looks like it will not clear plan review.
Get your quote
Tell us the room. We will tell you what fits.
Send your measurements and we will come back with the sizes that work, the threshold height we would recommend, and a price. If you want it installed, say so and we will quote that too.
Not sure how to measure? Do not worry about being precise on the first pass. Give us rough numbers and a photo, and we will tell you exactly what to measure next.
Rather just talk?
1-888-779-2284A real person answers, and they know the product. No call center, no script.
Send us the schedule.
Unit count, compartment type and threshold requirement is enough to start. We will come back with model numbers quoted against clear inside dimensions, and flag anything that looks like it will not clear plan review.
1-888-779-2284