Low & zero threshold
Barrier-free shower kits
A shower you walk into rather than climb into. Or roll into, if that is what the day requires. We build every quarter inch between 0.5″ and 2″, because the right height depends on the person and on the floor you actually have.
Tell us about the person, not just the room. That is what gets the spec right.
The short answer
Barrier-free means the raised curb is gone. In its place is a threshold between 0.5″ and 2″ tall, low enough to step over without lifting your knee, and at the bottom of that range low enough to roll across.
Only the 0.5″ threshold meets the ADA roll-in maximum. Everything above it is a low-threshold shower. That distinction matters enormously on a code-driven project and hardly at all in a private home, and we will be precise about which situation you are in.
Most residential customers land on 0.75″ or 1″. It gives nearly all of the benefit with far less floor work, because a 0.5″ pan usually has to be recessed into the framing.
Everything ships with reinforced wall backing throughout, so grab bars go where the person needs them rather than where a stud happens to be.
On this page
Language
Four words that get used as if they mean the same thing.
They do not, and the differences carry real consequences on a code-driven job. Here is what each one actually means before we go any further.
| Term | What it means | The catch |
|---|---|---|
| Barrier-free | A shower with a very low threshold rather than a raised curb. A product description, covering our full 0.5″ to 2″ range. | It is not a legal term. A barrier-free shower is not automatically ADA compliant. |
| Curbless | Used loosely to describe a shower with no raised curb at the entry. | A curbless shower is not automatically ADA compliant either. Compliance depends on interior clear dimensions, controls, grab bars and clear floor space outside, not just the absence of a curb. |
| Low threshold | Our 0.75″ to 2″ range. Genuinely far safer than a curb, and the right choice for most homes. | Not an ADA roll-in threshold. We will not describe it as one. |
| Roll-in | A shower designed to be entered while seated in a wheelchair or rolling shower chair. Under the ADA this has defined dimensions and a 0.5″ threshold maximum. | Requires the clear floor space beside the opening as well as the compartment itself. |
Why be this pedantic? Because we have spoken to too many people who bought a shower advertised as "ADA compliant" that failed an inspection, or who paid for floor recessing they never actually needed. Getting the words right saves both of those outcomes.
Threshold heights
Seven heights. Most suppliers offer two.
We build in quarter-inch steps because real bathrooms have floor build-ups, tile thicknesses and joist depths that do not land on round numbers. The right height is a conversation about the person and the floor, and it takes about four minutes on the phone.
| Height | Status | Floor work | Right for |
|---|---|---|---|
| 0.5″ | Meets the ADA roll-in maximum | Usually recessed into the floor framing | Wheelchair and rolling shower chair users. Caregiver-assisted bathing. Any project driven by code. |
| 0.75″ | Low threshold | Minimal prep, sits on most subfloors | Walkers, canes, unsteady balance. Nearly the accessibility of a roll-in without the floor surgery. |
| 1″ | Low threshold | Standard prep | The most popular residential choice. Easy entry, and water behaves without extra hardware. |
| 1.25″ | Low threshold | Standard prep | When 1″ does not clear the floor build-up and 1.5″ is more than you want. |
| 1.5″ | Low threshold | Standard prep | Shared bathrooms that need to work for a grandparent and a teenager with a handheld sprayer. |
| 1.75″ | Low threshold | Standard prep | Where the flooring outside the shower really needs to stay dry. |
| 2″ | Low threshold | Standard prep | Maximum containment while still stepping over rather than climbing over. |
Beveled or traditional edge
Every height comes in both. A beveled edge ramps gently and is kinder to walker wheels, rolling chair casters and bare toes. A traditional edge is squarer and holds water back marginally better. If mobility is the reason you are here, choose beveled.
See them drawn to scale
Numbers on a page are hard to picture. Our threshold selector draws each height as an actual cross-section, so you can see the profile and what it means for entry. More detail on the shower pans page.
ADA & code
Straight answers about what actually complies.
A great deal of shower marketing calls anything with a low step "ADA compliant." That is not how the standard works, and on a commercial project it is the kind of claim that fails an inspection. Here are the real numbers.
Transfer shower
Exactly 36″×36″ clear inside, measured at the center points of opposing sides, with a 36″ minimum clear entry. For someone who moves from a wheelchair onto a seat mounted 17″–19″ above the floor. The standard allows no construction tolerance on that dimension.
Standard roll-in
Minimum 30″×60″ clear inside, with a 60″ wide entry along the full open face, plus a 30″×60″ clear floor space beside the opening. Some jurisdictions ask for 36″ depth so a caregiver can assist.
Alternate roll-in
Minimum 36″×60″ clear inside, with a 36″ wide entry at one end of the long side. The short return wall gives you somewhere to mount a seat.
The part most suppliers leave out
The ADA caps a roll-in shower threshold at 0.5″. Only our 0.5″ pans meet that requirement. A 1″ or 1.5″ unit is a low-threshold shower — a genuinely excellent product, considerably safer than a curb, and the right answer for most homes. It is not an ADA roll-in threshold, and we will not tell you it is.
One narrow exception exists: a threshold up to 2″ is permitted in transfer-type compartments in existing facilities, and only where fitting a 0.5″ threshold would disturb the structural reinforcement of the floor slab.
Two more things worth knowing. A curbless shower is not automatically compliant — compliance depends on interior clear dimensions, controls, grab bars, spray placement and the clear floor space outside the compartment. And the ADA is federal law: your state or city may require more, though never less. On any commercial or code-driven project, confirm the layout with your local building department before ordering. We will send spec sheets and submittals to help that conversation.
Which type
Roll-in, transfer, or simply low.
Three different products for three different situations. Getting this right at the start saves an expensive correction later, so it is worth being honest about how the shower will be used on an ordinary Tuesday.
Roll-in
Entered while seated in a wheelchair or rolling shower chair. The user does not transfer at all, which matters when transferring is difficult or a caregiver is assisting.
- Threshold 0.5″
- Minimum 30×60 clear inside
- Wide open entry
- Usually needs the pan recessed
Transfer
For someone who can move from a wheelchair onto a seat. Compact, which makes it the practical answer where floor space is genuinely tight.
- Exactly 36×36 clear inside
- Seat at 17″–19″
- Grab bars on back and side
- Smallest compliant footprint
Low threshold
The one most people actually need. Nobody uses a wheelchair, but stepping over a curb has stopped feeling automatic. This is the aging-in-place shower.
- Threshold 0.75″–2″
- Any of 22 stock sizes
- Minimal floor work
- Lowest total cost
Not sure which applies? Describe the person to us rather than the room. How they move now, what a bad day looks like, whether anyone helps. That conversation gets to the right product faster than any spec sheet. Call 1-888-779-2284.
Who buys these
Not only who you would expect.
Accessibility gets framed as a medical purchase, and that framing puts people off for years longer than it should. In practice, barrier-free showers get bought for a wide spread of reasons, most of them ordinary.
Planning ahead
Nobody needs it yet. You are remodelling anyway and you would rather not do this room twice. Easily our most sensible customer.
After a fall or a diagnosis
Something changed and the bathroom needs to change with it, quickly. Tell us the timeline and we will tell you what is in stock.
Wheelchair users
Full roll-in access with a 0.5″ threshold, wide entry and reinforced walls throughout. Our sister store also carries a broader catalogue of roll-in showers.
Adult children
Sorting out a parent's bathroom, often from another state. We will happily talk to both of you on the same call.
Caregivers
You are the one assisting, so you need room to stand, a handheld you can control, and a seat that folds out of the way.
Anyone with a bad knee
Post-surgery, arthritis, a hip that objects. Temporary reasons that turn out to be permanent improvements.
Contractors
Building accessibility into a remodel and wanting a supplier who knows the code rather than guessing at it.
Care providers
Senior living, assisted living, group homes and healthcare. Repeatable compliant units with staged delivery.
People who just prefer it
No mobility reason at all. A low threshold simply looks cleaner and is easier to clean. That is a perfectly good reason.
Sizes
Twenty-two barrier-free footprints.
Width first, depth second, in inches. Nineteen multi-piece configurations that break down to fit through doorways, and three seamless single-piece units for new builds and gut renovations.
Single-piece barrier-free units are available in 48×36, 60×30 and 60×33. Barrier-free pans alone come in twenty sizes up to 78×48.
Which size for accessibility?
60×36 is our usual recommendation for a home. The extra depth over a 60×32 is what makes room for a fold-down seat and someone helping, and it still fits a standard tub opening in most houses. For code-driven roll-in work, 60×30 is the ADA minimum.
Nothing fits?
We build custom pans, custom walls and complete custom kits to any dimension, including custom wall heights for low or sloped ceilings. See the full size guide and measuring instructions, or spec your own with the kit builder.
Drainage
Where the water goes matters more when there is no curb.
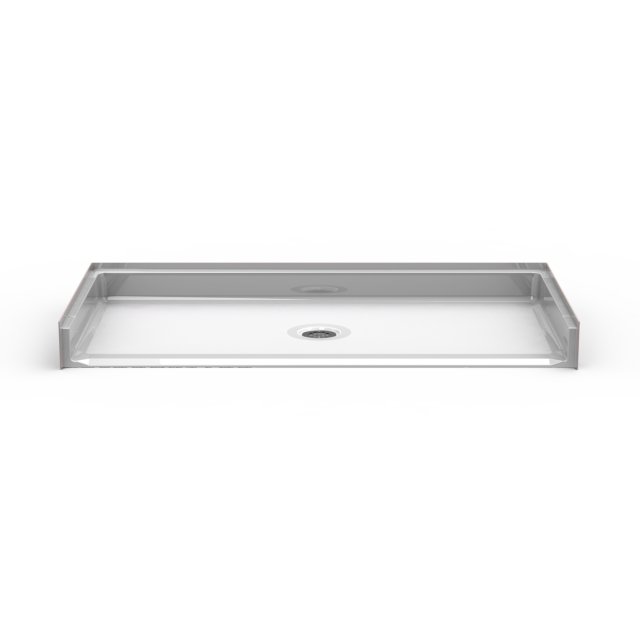
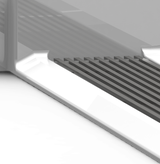
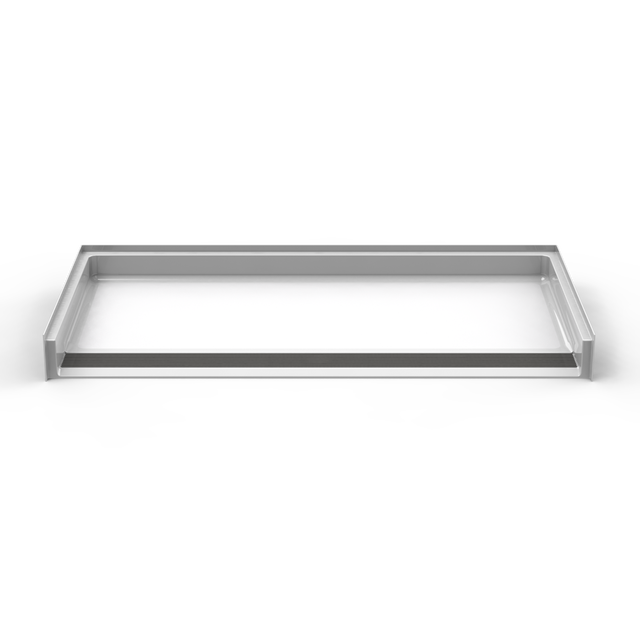
A curbed shower forgives a lot. A barrier-free shower has almost nothing holding water in, so the drain choice does real work. Here is how the three options behave.
The water stopper rule
Barrier-free pan plus a traditional round drain? Add a water stopper. It is a removable dam that lies across the entry, and it exists to solve the one genuine drawback of a very low threshold: with almost nothing holding water in and a single round outlet to travel to, a small amount can find its way onto the bathroom floor.
It sits flush, it lifts straight out when somebody needs to roll in, and it costs very little. One is included in our accessory package.
With a front trench drain it matters much less, because the trench is already catching water right where it would otherwise escape. That is the main reason we push people toward trench drains on true roll-in installations. Read more on the shower pans page.
The details that matter
A low threshold alone is not an accessible shower.
Removing the curb is the headline. What actually determines whether someone can use this shower independently, day after day, is the fittings around it.
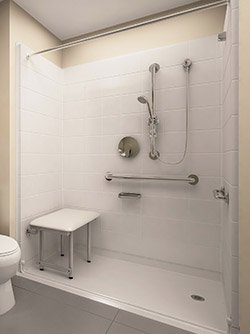
- Full reinforced wall backing. This is the one we would not compromise on. Backing runs throughout the panels, so grab bars mount at the height that suits the person rather than wherever a stud lands — and they can be moved if needs change.
- A handheld wand on a slider bar. A 5′ hose on an adjustable bar is the single most useful fitting in any accessible shower. It works seated, standing, and for anyone assisting.
- A fold-down seat. A 22×15″ padded seat that folds flat when nobody needs it. Not a medical device, just somewhere to sit.
- Two stainless grab bars. One at the entry, one inside. Where exactly depends on the person, which is what the reinforced backing is for.
- A slip-resistant floor. The texture is moulded into the pan surface, not painted on, so it does not wear away with cleaning.
- Controls you can reach. A four-port mixing valve in Delta or Moen, positioned so it can be operated from the seat as well as standing.
What this is really about
A shower is not usually the reason someone leaves their home. It is often the last straw.
People rarely move into care because of one big event. It is an accumulation of small daily things that stopped being manageable, and washing is very often near the top of that list.
The bathroom is where independence gets tested twice a day, in private, with nobody there to help. When it starts going badly, people cope by washing less, or by accepting help they did not want to need.
A shower somebody can walk or roll into, with a bar to hold and a seat when standing is too much, quietly removes that problem. It is a small piece of equipment against a large question.
We are not going to pretend a shower kit solves ageing. But of the things you can buy to help someone stay in their own house, it is among the most effective per dollar spent.
Installation
What a low threshold asks of your floor.
This is the practical constraint nobody mentions until the quote arrives. The lower the threshold, the more your floor has to accommodate it.
| Threshold | What the floor needs | Typical labour impact |
|---|---|---|
| 0.5″ | The pan generally has to be recessed into the floor framing so the entry sits nearly flush with your finished floor. | Adds roughly $400–$1,200. On a concrete slab, substantially more, because the slab has to be cut. |
| 0.75″–1″ | Sits on most subfloors with minimal preparation. Sometimes a small transition at the entry. | Little to none beyond a standard install. |
| 1.25″–2″ | Standard preparation. The pan sits on the subfloor as it comes. | None. |
Good news about the pan itself
Our pans arrive pre-leveled and self-sustaining, so no mortar bed is required at any threshold height. That removes a day of labour and the single most common cause of a shower pan failing years later.
If recessing is not possible
On a slab, or where structure will not allow it, a 0.75″ threshold with a beveled edge is the sensible fallback. It is not an ADA roll-in threshold, but for a private home it delivers most of the same daily benefit. We would rather tell you that than sell you floor work you do not need.
Call 1-888-779-2284 and describe your floor — timber or slab, upstairs or down, what is underneath. Two minutes on that saves a great deal of money later. Full detail on our installation guide.
Care & commercial
Specifying at volume.
A large share of what we ship goes to organizations rather than households. The requirements are different, and so is the way we quote them.
Senior & assisted living
Repeatable, compliant units across many rooms, with staged delivery so crews are never waiting on a truck. Consistent finishes across the whole building.
Hospitals & healthcare
Roll-in and transfer configurations with reinforced backing throughout, so bars and seats go exactly where clinical staff need them rather than where framing allows.
Universities & student housing
Surfaces that survive turnover, plus accessible units to satisfy the required share of rooms in your housing stock.
Hotels & multi-family
Roll-in showers where transient lodging accessibility requirements apply, with the same finish across every unit.
Group homes
Configurations built around the residents you actually have, including caregiver-assisted layouts with room to work.
Paperwork included
Spec sheets and submittals on request. ADA and ANSI A117.1 compliant configurations. Volume pricing on repeat units.
Why buy from us
Experts on the phone, not a script.
Call 1-888-779-2284 and you reach somebody who knows shower systems properly. They will ask about the person using it, the floor underneath it, and the door it has to get through — because those three answers decide the whole specification.
Our goal is to help you get the shower you actually want, at a price that feels fair when you hang up. Your budget matters. So does quality that holds up for decades, because buying twice costs more than buying well once.
So we will tell you when a 0.75″ threshold does the job that a 0.5″ would, and saves you the floor work. We will tell you when the pan alone is enough. And we will be exact about what does and does not meet ADA, even when a looser answer would close the sale faster.
BBB Accredited Business with an A+ rating, through our parent company Aging Safely Baths. Craftsman-built in the USA from reinforced fiberglass with a polyester gelcoat finish. Slip-resistant floors, full reinforced wall backing, 30-year limited warranty.
Keep reading
Work out the details.
Barrier-free questions
What people ask about accessible showers.
Not here? Call 1-888-779-2284. Describe the person and the floor, and we will do the rest.
What is a barrier-free shower?
A barrier-free shower has a very low threshold in place of a raised curb, so there is little or nothing to step over. Ours run from 0.5 inches to 2 inches in quarter-inch increments, in beveled or traditional edge profiles. They suit anyone with balance concerns, anyone using a walker or a cane, wheelchair users, and anyone who would simply rather not climb into the shower every morning.
Is a barrier-free shower the same as ADA compliant?
No, and the difference matters. Barrier-free is a product description covering our whole 0.5 to 2 inch range. ADA compliance is a legal standard. The ADA caps a roll-in shower threshold at 0.5 inches, so only our 0.5 inch pans meet that requirement. Compliance also depends on interior clear dimensions, grab bars, controls, spray placement and the clear floor space outside the compartment, not just the threshold.
What threshold heights do you make?
0.5, 0.75, 1, 1.25, 1.5, 1.75 and 2 inches, in quarter-inch steps, each available with a beveled or traditional edge. Most suppliers offer two or three. We build seven because real bathrooms have floor build-ups, tile thicknesses and joist depths that do not land on round numbers.
Which threshold height should I choose?
Choose 0.5 inches if a wheelchair or rolling shower chair is involved, or if the project is code-driven, but budget for recessing the pan into the floor framing. Choose 0.75 to 1 inch for most homes, which is where the majority of our residential customers land: nearly all the accessibility benefit with very little floor work. Choose 1.5 to 2 inches if water containment matters more than the last half inch of step height.
What is the difference between a roll-in and a transfer shower?
A roll-in shower is entered while seated in a wheelchair or rolling chair, with no transfer at all. Under the ADA a standard roll-in compartment needs at least 30 by 60 inches clear inside with a 60 inch wide entry, or 36 by 60 inches in the alternate layout. A transfer shower is for someone who moves from a wheelchair onto a seat, and must measure exactly 36 by 36 inches clear inside with a 36 inch entry and a seat 17 to 19 inches above the floor.
Does a barrier-free shower leak?
Not if it is specified properly. The pan is one piece with a non-split floor and a slope built in, so the water has somewhere to go. The consideration is the entry: with almost nothing holding water back, a small amount can escape. Two things address it. A front trench drain catches water at the entry, which is why we recommend it for roll-in installations. Or, with a traditional round drain, a removable water stopper laid across the entry does the same job for very little money.
What is a water stopper?
A removable dam that sits across the entry of a barrier-free shower. It lies flush, lifts straight out when someone needs to roll in, and holds back the small amount of water that a very low threshold cannot. We recommend one whenever a barrier-free pan is paired with a traditional round drain, and one is included in our accessory package.
Does a 0.5 inch pan need to be recessed into the floor?
Usually, yes. To bring the top of the threshold within half an inch of your finished floor, the pan generally has to sit down into the floor framing. On a timber floor that means cutting and reinforcing between joists, and typically adds $400 to $1,200 in labour. On a concrete slab it means cutting the slab and costs considerably more. If recessing is not practical, a 0.75 inch threshold with a beveled edge delivers most of the same daily benefit.
What sizes do barrier-free showers come in?
Nineteen multi-piece footprints from 36x36 up to 72x48 inches, plus three single-piece configurations at 48x36, 60x30 and 60x33. Barrier-free pans on their own come in twenty sizes up to 78x48. Custom dimensions are built to order for openings that match nothing standard.
What size is best for aging in place?
60 by 36 inches is our usual recommendation for a home. The extra depth over a 60x32 is what makes room for a fold-down seat and for someone to assist, and it still fits a standard bathtub opening in most houses. For a code-driven roll-in installation, 60x30 is the ADA standard minimum.
Can grab bars be fitted anywhere?
Yes, and this is one of the most useful things about the system. Full reinforced backing runs throughout the wall panels, so bars mount at the height and position that suits the person using the shower rather than wherever a stud happens to fall. If someone's needs change later, the wall is already prepared and the bars can be repositioned.
Are barrier-free showers slippery?
The floor has a slip-resistant texture moulded into the pan surface rather than a coating applied on top, so it does not wear away with cleaning. Combined with grab bars and a fold-down seat, that addresses most of what makes a shower risky. No surface is a substitute for something to hold onto, which is why we treat grab bars as essential rather than optional.
Can I convert my bathtub to a barrier-free shower?
Yes, and it is one of the most common reasons people call. A standard alcove tub is 60 inches long, so a 60 inch barrier-free pan usually drops into the footprint the tub leaves behind. The thing to watch is drain position, since tub drains sit at one end rather than the center. See our tub to shower conversion page for the full process.
Do you supply commercial and healthcare projects?
Yes, and it is a large part of what we do. We supply senior living and assisted living communities, hospitals and healthcare facilities, group homes, universities and student housing, hotels and multi-family developments. ADA and ANSI A117.1 compliant configurations, spec sheets and submittals on request, staged delivery for phased projects, and volume pricing on repeat units.
How much does a barrier-free shower kit cost?
A barrier-free pan alone runs $1,490 to $2,100. A complete kit with pan and wall system starts around $2,000. A full package including two grab bars, a padded seat, a glide bar with handheld shower, a mixing valve and trim runs about $4,800 to $6,700. Installed, an accessibility conversion typically lands between $6,000 and $11,000, with an ADA roll-in at a 0.5 inch threshold running $7,500 to $14,000 because of the floor work.
Will a barrier-free shower fit through my bathroom door?
Multi-piece units are designed to. They break down into sections that pass through a standard 32 inch door, up stairways and around corners, and a split backwall clears openings a full sheet will not. Single-piece units arrive as one moulded piece and need a clear straight path, so they generally suit new construction or a gut renovation. Measure the narrowest point on the route and tell us that number.
Do I need a permit for a barrier-free shower?
A like-for-like replacement that does not move plumbing often needs no permit. Recessing a pan, relocating a drain or altering framing usually does. Requirements vary by city and county. On any commercial or code-driven project, confirm the layout with your local building department before ordering, and we will supply spec sheets and submittals to support that conversation.
What is included in a full barrier-free package?
The pan, the wall system, two stainless steel grab bars, a 22 by 15 inch padded fold-down seat, a glide bar with a 5 foot handheld shower, a mildew-resistant curtain with rod and rings, a no-caulk drain, a water stopper and a four-port mixing valve in Delta or Moen. That covers everything needed to finish the shower without sourcing parts mid-install.
Get your quote
Tell us the room. We will tell you what fits.
Send your measurements and we will come back with the sizes that work, the threshold height we would recommend, and a price. If you want it installed, say so and we will quote that too.
Not sure how to measure? Do not worry about being precise on the first pass. Give us rough numbers and a photo, and we will tell you exactly what to measure next.
Rather just talk?
1-888-779-2284A real person answers, and they know the product. No call center, no script.
Let's find the shower that fits.
Bring us a measurement and a rough idea. We will handle the rest, and we will tell you honestly if a different product suits you better.
1-888-779-2284