
Barrier-free bases
Shower pans
The floor of the shower is the part that has to be right. It carries the water, the slope, the drain and the threshold, and it is the piece that fails when someone gets it wrong. Here is everything that goes into choosing one.
The short answer
A barrier-free shower pan runs $1,490–$2,100, with trench-drain versions at the top of that range. Buy the pan on its own whenever your walls are still sound — it can cut the product cost by more than half against a complete system.
Three choices define the pan: the threshold height, which decides who can get in and how much floor work the install needs; the drain position, which should match your existing waste line if you can possibly manage it; and the size, which comes from your opening.
Every pan is one piece with a non-split floor, arrives pre-leveled so no mortar bed is needed, and carries a 30-year limited warranty.
Threshold heights
Seven heights, in quarter-inch steps.
Most suppliers offer two or three. We build seven, because real bathrooms have floor build-ups, tile thicknesses and joist depths that do not care about round numbers. Choose the height that suits the person using the shower and the floor you actually have.
| Height | Accessibility | Floor work | Best suited to |
|---|---|---|---|
| 0.5″ | ADA roll-in maximum | Usually recessed into the framing | Wheelchair and rolling shower chair users, caregiver-assisted bathing, code-driven projects. |
| 0.75″ | Low threshold | Minimal prep, sits on most subfloors | Walkers, canes and unsteady balance. Almost the accessibility of a roll-in without the floor surgery. |
| 1″ | Low threshold | Standard prep | The height most people land on. Easy entry, water still behaves without extra hardware. |
| 1.25″ | Low threshold | Standard prep | When 1″ does not quite clear the floor build-up and 1.5″ is more than you want. |
| 1.5″ | Low threshold | Standard prep | Family bathrooms that also need to work for a grandparent. Forgiving with a handheld sprayer. |
| 1.75″ | Low threshold | Standard prep | Busy shared bathrooms where the floor outside needs to stay dry. |
| 2″ | Low threshold | Standard prep | Maximum containment while still stepping over rather than climbing over. |
| 4″ curb | Not accessible | No modification needed | Straight like-for-like replacement of an existing curbed stall. Rentals and second bathrooms. |
Being precise about ADA
The ADA caps a roll-in shower compartment threshold at 0.5″. That means only our 0.5″ pans meet the roll-in threshold requirement. A 1″ or 1.5″ pan is a low-threshold product — excellent for most homes, genuinely safer than a curb, but not an ADA roll-in threshold, and we will not tell you otherwise.
One narrow exception exists in the standard: a threshold up to 2″ is permitted in transfer-type compartments in existing facilities, and only where installing a 0.5″ threshold would disturb the structural reinforcement of the floor slab. Full compliance also depends on interior clear dimensions, grab bars, controls and clear floor space outside the compartment. Confirm the finished layout with your local building department.
Every height is available with a beveled or traditional edge. A beveled edge ramps gently and is easier on walker wheels and toes; a traditional edge is squarer and holds water back marginally better. See all seven drawn to scale on the threshold selector.
Drain position
Match your waste line and keep the plumber out of your floor.
This is the biggest avoidable expense in a shower project. Before anything else, look at your existing shower or tub and note which end the water leaves from. Order a pan whose drain sits there and the plumber connects and leaves.
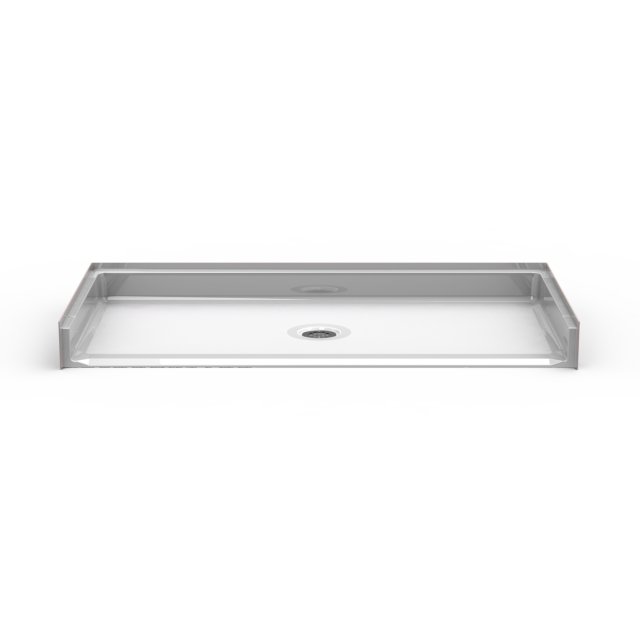
Traditional round drain
Center, left or right. The standard outlet, and the one most existing waste lines are built for. Tub drains almost always sit at one end, so left or right is common on a tub conversion.
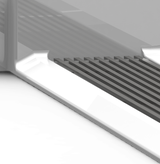
Front trench drain
A linear channel across the entry. Water runs toward you and disappears, so the floor slopes in one clean direction instead of four. It drains faster, which is why it suits roll-in showers.
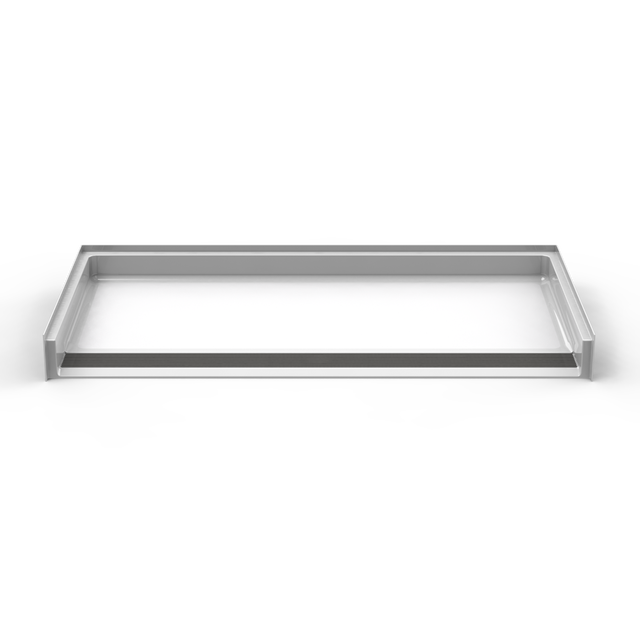
Trench threshold
The trench and the threshold become one component, at 1″ or 2″. You get containment and drainage in a single detail, with no separate lip to catch a walker wheel.
Barrier-free pan with a round drain? Add a water stopper.
When there is almost no threshold and the water has to travel across the pan to a single round outlet, a removable water stopper or water dam laid across the entry is cheap insurance. It sits flush, it lifts straight out for wheelchair access, and it stops the small amount of water that a very low threshold cannot. With a front trench drain it matters less, because the trench is already catching water right at the entry. One is included in our accessory package, and we will flag it when you build a spec.
Need the drain somewhere unusual? We cut custom drain locations for remodels where moving the waste line is not realistic. It is far cheaper than opening a concrete slab.
How they are made
One piece, non-split, pre-leveled.
Every pan is a single moulded piece with a non-split floor. There is no seam across the middle for water to work at, which is exactly where older pans tend to fail.
- No mud setting. The base arrives pre-leveled and self-sustaining. Skipping the mortar bed removes both a day of labour and the most common cause of a failed pan.
- Slip-resistant floor. The texture is moulded into the surface, not painted on top, so it does not wear away with cleaning.
- Reinforced fiberglass. Craftsman-built with a stain-resistant polyester gelcoat finish. Made in the USA.
- 30-year limited warranty. On a component that spends its whole life wet, that number is the point.
- No-caulk drain available. A cleaner connection with one fewer thing to reseal in five years.
Pan sizes
Twenty stock sizes, plus anything else you need.
Width first, depth second, in inches. Several of these exist purely to solve awkward openings without going fully custom.
Not on the list? We build custom pans to any dimension. Older homes, additions and converted spaces rarely match a catalogue. See the full shower size guide for how to measure, or go straight to the kit builder.
Keep going
The rest of the shower.
Wall panels
Triple gel coat, natural stone style and PVC tile style. Grout-free, with reinforced backing throughout.
Wall panelsSizes & builder
All 34 footprints, a measuring guide, and a configurator that specs your exact kit.
Shower sizesPan questions
What people ask about bases.
Call 1-888-779-2284 and we will work out which pan fits your floor.
How much does a barrier-free shower pan cost?
Barrier-free shower pans run about $1,490 to $2,100 depending on size and drain type, with trench-drain pans sitting at the upper end. Buying the pan on its own is often the smartest purchase in a remodel: if your walls are sound, it can cut the product cost by more than half compared with a complete system.
What is the difference between a shower pan and a shower base?
Nothing meaningful. The two terms are used interchangeably for the moulded floor of the shower. Some suppliers use base for a unit that sits on the subfloor and pan for one that is recessed, but there is no industry-wide rule, so always check the actual threshold height and dimensions rather than relying on the word.
Do I need to mud set the shower pan?
No. Our pans arrive pre-leveled and self-sustaining, so no mortar bed is required. This matters more than it sounds: a badly packed mortar bed is one of the most common causes of a shower pan failing years later, and removing that step also takes real time out of the installation.
What threshold heights are available?
0.5, 0.75, 1, 1.25, 1.5, 1.75 and 2 inches, in quarter-inch increments, plus a traditional 4 inch curb. Both beveled and traditional edge profiles are available. The quarter-inch steps exist because real bathrooms have floor build-ups, tile thicknesses and joist depths that do not care about round numbers.
Which threshold height is ADA compliant?
Only 0.5 inches. The ADA caps a roll-in shower compartment threshold at half an inch. Pans at 1 inch or 1.5 inches are low-threshold products, which work extremely well in most homes, but they are not ADA roll-in thresholds and we will not describe them as such. There is one narrow exception: a 2 inch threshold is permitted in transfer-type compartments in existing facilities, and only where a half-inch threshold would disturb the structural reinforcement of the floor slab.
What drain positions can I get?
Left, right, center and front trench, plus custom drain locations for difficult remodels. Choosing the position that matches your existing waste line is the single biggest saving available on a shower project, because moving a drain means opening the floor.
What is a trench drain and do I need one?
A trench drain is a linear channel along the front edge of the pan rather than a single round outlet. Water runs toward the entry and drains quickly, which lets the floor slope in one clean direction instead of four. It drains faster than a round drain, which makes it a strong choice for roll-in showers. The trench threshold version combines drainage and containment in one detail at 1 or 2 inches.
Do I need a water stopper with a barrier-free pan?
With a barrier-free pan and a traditional round drain, we recommend one. A removable water stopper or water dam sits across the entry and gives you extra assurance against water finding its way onto the bathroom floor. It is inexpensive, it lifts out for wheelchair access, and it is included in our accessory package. With a front trench drain it matters less, because the trench is already catching water at the entry.
Can I buy a shower pan without the walls?
Yes, and often you should. If the tile or panels around your shower are still sound and the base is what has failed, replacing only the pan saves a great deal of money and disruption. We stock twenty barrier-free pan sizes and build custom dimensions on request.
What sizes do shower pans come in?
Twenty barrier-free pan sizes, from 36x36 up to 78x48 inches, including several footprints such as 45x50 and 51x39 that exist specifically to solve awkward openings. If your opening does not match any of them, we build custom pans to your measurements.
Are your shower pans slip resistant?
Yes. The floor has a slip-resistant texture moulded into the surface rather than a coating applied on top, so it does not wear off. Pans are craftsman-made from reinforced fiberglass with a stain-resistant polyester gelcoat finish and carry a 30-year limited warranty.
Does a 0.5 inch pan need to be recessed into the floor?
Usually, yes. To get the top of the threshold within half an inch of your finished floor, the pan generally has to sit down into the floor framing. On a timber floor that means cutting and reinforcing between joists; on a concrete slab it is a considerably bigger job. Budget for it, and if that is not practical, a 0.75 or 1 inch threshold gives most of the same benefit with far less floor work.
Get your quote
Tell us the room. We will tell you what fits.
Send your measurements and we will come back with the sizes that work, the threshold height we would recommend, and a price. If you want it installed, say so and we will quote that too.
Not sure how to measure? Do not worry about being precise on the first pass. Give us rough numbers and a photo, and we will tell you exactly what to measure next.
Rather just talk?
1-888-779-2284A real person answers, and they know the product. No call center, no script.
Let's find the shower that fits.
Bring us a measurement and a rough idea. We will handle the rest, and we will tell you honestly if a different product suits you better.
1-888-779-2284