
Guide · 9 min read
Putting a shower kit in a mobile or manufactured home
A shower kit is often a good fit for a manufactured home: light, quick to install and made to order in odd sizes. But these homes are built differently from site-built houses, and a few of those differences decide whether the job goes smoothly. Here is what to check first.
Published October 11, 2026 · Best Shower Kit
Plenty of people who live in manufactured homes want what everyone else wants from a bathroom: a shower they can step into safely. A molded shower kit is often the most practical way to get one. It is light, it goes in quickly, and it can be made to an odd size.
The differences between a manufactured home and a site-built house are not reasons to avoid a kit. They are things to check before you order, so the job does not stall halfway through.
First, a word on terms
"Mobile home" and "manufactured home" get used to mean the same thing, but there is a technical difference. Homes built in a factory since June 15, 1976 are built to a federal standard, the HUD Code (the Manufactured Home Construction and Safety Standards, 24 CFR Part 3280). Those are manufactured homes. "Mobile home" is the older term, strictly for homes built before that date, though most people use it for both.
It matters for one practical reason: the rules for altering the home, and who you ask about a permit, can depend on it. More on that below.
1. Measure; do not assume standard sizes
Many site-built homes have a 60 by 30 inch tub alcove, and a large share of shower kits are sized around it. Manufactured homes often have smaller bathrooms and smaller tub or shower spaces, and sizes vary from one manufacturer and model to the next.
So measure as if you have never seen a bathtub before:
- Width at the floor, at hip height and near the ceiling.
- Depth at the same three heights.
- Ceiling height, and anything that comes down from it, such as a soffit or a light.
- Where the drain is, as you face the opening.
- Where the valve is, and whether it can move.
Order to the smallest number. If no stock size fits, custom sizes are built to order, with the drain placed where your pipe already is. In a manufactured home that is often the simplest route.
2. Know what is under the floor
This is the biggest difference from a site-built house, and it shapes the whole job.
A manufactured home sits on a steel chassis on piers. The floor joists carry a layer of floor decking. Under the joists, a sheet called the bottom board (often called the belly) closes off the underside and holds insulation. The drain and water lines usually run inside that belly, between the floor and the bottom board.
That has three consequences for a shower:
- The drain is reached from below. Connecting a new pan to the drain usually means getting under the home through the skirting, opening the bottom board at that spot, making the connection, and closing and sealing the bottom board again afterwards. Plan who does that and budget for it.
- The floor decking may be damaged. An old tub with a slow leak or failed caulk can soften the decking under it for years without anyone noticing. Expect to inspect it when the tub comes out, and agree on a price for repairing it before the job starts.
- Recessing a pan into the floor is a structural change. Cutting or dropping joists to sink a shower pan is a bigger deal here than in many site-built homes. It is rarely the right answer.
3. Plan the drain size
A bathtub drain is typically a 1½-inch line, and many shower pans, especially those with linear or trench drains, are specified for a 2-inch drain. In a manufactured home that mismatch is solved underneath, inside the belly, so find out before you order which size the pan needs and what is actually in the floor. Knowing early turns a surprise into a line on the quote.
Have an odd-sized opening?
Send the measurements and the narrowest door on the way in. We will tell you what fits, stock or custom.
4. Measure the way in, not just the bathroom
Doors and halls in manufactured homes are often narrower than in site-built houses, and the turns are tight. A one-piece shower unit, which is a rigid shell roughly the size of the finished shower, often cannot make the trip.
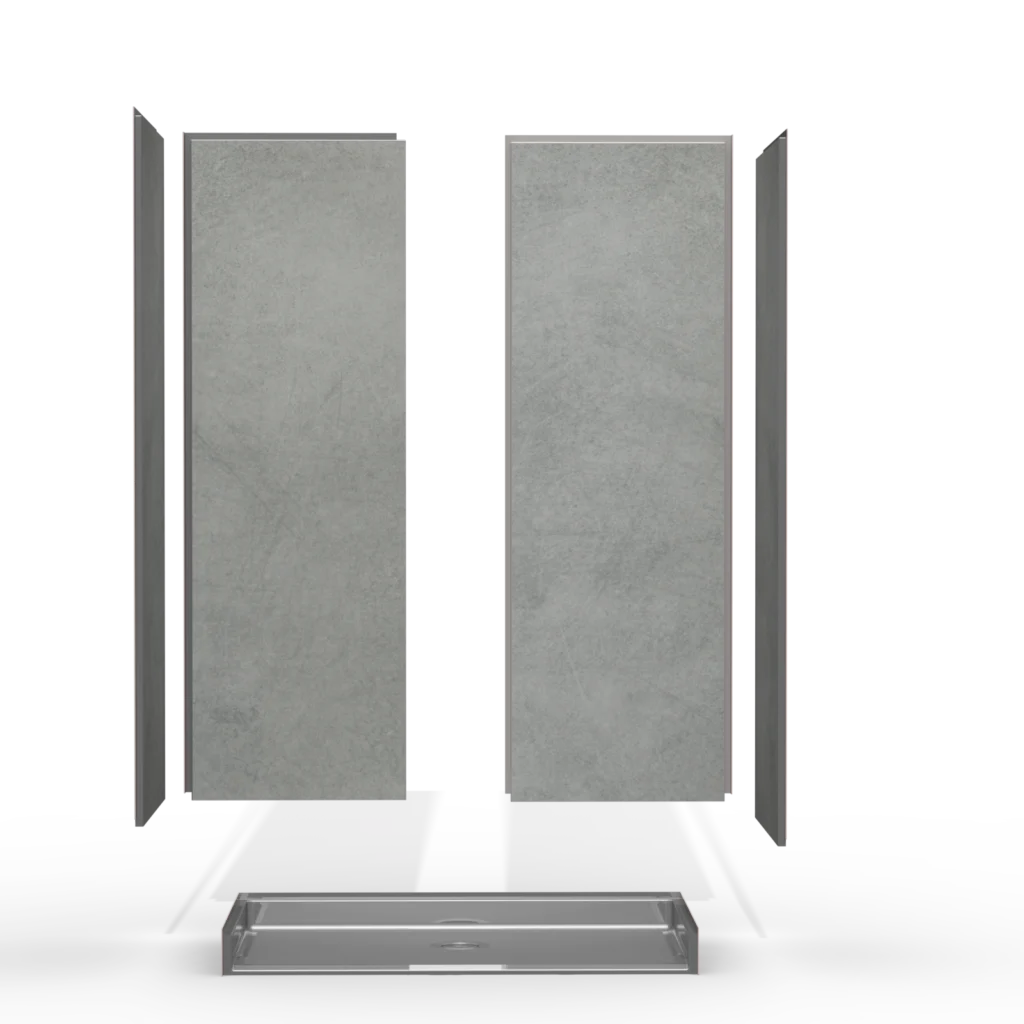
Multi-piece kits solve this. The walls arrive as separate panels, sometimes with the back wall split in two, and lock together in the bathroom. Measure the narrowest door on the way in and the tightest turn, and send those numbers with your order.
5. Check that the floor is level
A shower pan must be level in both directions, or water will not drain the way it was designed to. Manufactured homes rest on piers, and over the years a home can settle out of level as the ground moves or piers shift.
Before the pan goes in, check the bathroom floor with a long level in both directions. If the whole home is noticeably out of level, have it re-leveled first by someone who does that work. Shimming a pan to suit a floor that is still moving only fixes it for a while.
6. Check what the walls can hold
A grab bar or a fold-down seat has to be fixed into something solid. Walls in manufactured homes may be built differently from those in site-built houses, with different stud sizes and spacing, so do not assume a bar can go wherever you want it.
The simplest answer is a wall system with reinforcement behind the whole panel, so bars and a seat can be fixed anywhere, now or later. Otherwise, find the studs before you plan the bar positions, and add blocking while the walls are open.
7. A low threshold without cutting the floor
Many manufactured home owners want a walk-in shower because the tub wall has become hard to step over. You can get a low entry without recessing the pan into the floor.
Above-floor pans sit on the existing floor decking and drain through a trench at the entry, giving a threshold of about one to two inches with no cutting. For a walker, a cane or a pushed shower chair, that is a very small step. Our guide to getting a curbless shower without tearing up the floor explains how it works.
8. Permits and community rules
Who oversees alterations to a manufactured home varies by state. In some states it is a state agency rather than the local building department. Plumbing changes, such as moving or resizing a drain, usually need a permit wherever you are, and a straight swap may or may not.
If the home is in a park or a land-lease community, there may also be rules about contractors, working hours or approvals. If you rent the lot, read the lease. A short phone call to the right office before work starts avoids problems later.
Who should install it
The shower itself goes in much like any other kit. The parts that are different are underneath: opening and resealing the bottom board, connecting to the drain in the belly, and judging whether the home is level. If you hire someone, ask whether they have done shower work in manufactured homes before. It is a reasonable question, and a good installer will be glad to answer it.
A checklist before you order
- Width and depth at three heights, plus ceiling height.
- Drain position and line size, if you can see it from below.
- Narrowest door and tightest turn on the way to the bathroom.
- Whether the floor is level, checked in both directions.
- The condition of the floor decking, as far as you can tell before demolition.
- Who oversees permits for manufactured homes in your state, and any community rules.
- Photos of the bathroom, the opening and the space under the home if you can reach it.
Questions people ask about shower kits in manufactured homes
Will a standard shower kit fit in a mobile home?
Sometimes, but do not assume it. Tub and shower spaces in manufactured homes are often smaller than the 60 by 30 inch alcove found in many site-built houses. Measure the width and depth at three heights and order to the smallest. If no stock size fits, a custom size can be built to order.
Can you put a walk-in shower in a manufactured home?
Yes. Replacing a tub with a low-threshold walk-in shower is a common and worthwhile project in a manufactured home. A molded pan that sits on the existing floor, rather than being recessed into it, avoids cutting into the floor structure.
Do I need a permit to replace a shower in a manufactured home?
It depends on where you live. In some states alterations to manufactured homes are overseen by a state agency rather than the local building department, and plumbing changes usually need a permit wherever you are. If the home is in a park or community, check its rules too. One phone call before you start settles it.
Can a one-piece shower go into a mobile home?
Rarely, once the home is finished. Doorways and halls in manufactured homes are often narrow, and a one-piece unit is a rigid object roughly the size of the shower. A multi-piece kit, whose walls come as separate panels, is the usual answer.
Can a manufactured home floor support a shower kit?
Generally yes. A molded shower pan is light compared with a mortar bed and tile, which is one reason kits suit these homes. The things to check are the condition of the floor decking under the old tub and whether the floor is level, not the weight of the kit.
The short version
A shower kit suits a manufactured home well, as long as you measure instead of assuming, plan the drain connection from underneath, check the decking and the level, and order a multi-piece kit if the way in is narrow. Do that, and a tub that has become hard to use can be replaced with a low, safe shower in a few days.
Related guides
Get your quote
Replacing a shower in a manufactured home?
Send the size of the opening, the narrowest door on the way in and where the drain sits. We will tell you which kits fit, including custom sizes if the space is not standard.
Rough numbers and a photo are fine for a first pass. We will tell you exactly what to measure next.
Rather just talk?
1-888-779-2284A real person answers, and they know the product. No call center, no script.

Best Shower Kit is run by Aging Safely Baths, a BBB Accredited Business fitting accessible bathrooms since 2012. Click the seal to read the profile. Quotes are free, in writing, and nobody will chase you for an answer.
Odd sizes are normal for us.
Send us the measurements and a photo and we will tell you what fits.
1-888-779-2284