
Guide · 9 min read
Choosing a shower kit for a small bathroom
In a small bathroom the room decides the size of the shower. What you still control is how it opens, how it drains, how it looks and whether it still works for you in ten years. Those choices matter more here than anywhere else.
Published October 11, 2026 · Best Shower Kit
Most of the shower kit calls we get about small bathrooms start the same way: "I don't think anything will fit." Usually something will. The real questions are which size, which way it opens, and which of the nice-to-haves are worth the floor space.
This guide works through those decisions in the order that saves the most trouble. It is written for a real small bathroom: a hall bath with a 60-inch tub alcove, a 1960s en-suite, a basement bathroom someone wants to make usable.
Start with the code minimum, then the person
There is a floor below which a shower is not allowed, and it is worth knowing before you fall for a tiny corner unit online.
- International Residential Code and International Plumbing Code: at least 900 square inches of interior area, with no dimension under 30 inches. There is an exception that allows 25 inches if the compartment has at least 1,300 square inches.
- Uniform Plumbing Code: at least 1,024 square inches, and the compartment has to fit a 30-inch circle.
A 30 by 30 shower is exactly 900 square inches, so it meets the IRC and IPC minimum and stops there. Which code applies depends on where you live, and your local building department can tell you in one phone call.
Then think about who will use the shower. The code minimum is a minimum for a standing adult. If anyone in the house uses a cane or a walker, or might need to sit down to shower in a few years, the smallest legal size is rarely the right one.
The small sizes we see most
These are the footprints that come up again and again in small bathrooms. All of them are stock sizes, and all of them clear the 30-inch minimum.
- 30 by 30. A compact corner stall. It works for a powder room being turned into a three-quarter bath, or a tiny en-suite. It is a standing shower. There is not much room to turn around and no room for a seat.
- 36 by 36. The most useful small square. It is the size the ADA uses for a transfer shower, which is built around someone sitting on a seat, so it takes a fold-down seat comfortably.
- 48 by 36. If you can find four feet of wall, this size is more versatile than its numbers suggest. There is room to stand, room for a seat, and room for someone to help.
- 54 by 30. For the short alcove. Some older homes and some manufactured homes have a tub space shorter than the standard five feet.
- 60 by 30. The straight swap for a standard bathtub. The footprint stays the same, and the tub wall is gone.
If none of those fit your room, custom sizes are built to order. A small bathroom is exactly where an odd size is most likely to be the right answer.
In a tub alcove, depth matters more than width
The most common small-bathroom job is a tub alcove: three walls, five feet wide, about 30 inches deep. The width is fixed by the walls. The depth is the number you have some say over.
A standard tub is about 30 inches deep, but many alcoves have a little more room, and a shower can sometimes come forward into the room a few inches further than the tub did. Going from 30 to 32, 34 or 36 inches deep changes how the shower feels far more than the numbers suggest. The extra depth is what makes room for a fold-down seat and for someone to stand alongside to help.
Before you assume you are stuck at 30 inches, check what is in front of the alcove. A toilet, a vanity or the bathroom door swing will usually set the limit. Leave enough clear floor in front of the shower to step in and dry off. The 2024 IRC also asks for a shower entry at least 22 inches wide.
Doors, screens and curtains
In a big bathroom the choice of enclosure is mostly about looks. In a small bathroom it decides whether the room works at all.
Hinged door
A hinged shower door swings out into the bathroom. That arc has to stay clear of the toilet, the vanity and the bathroom door. In a tight room it often cannot, and a hinged door is the single most common reason a small-bathroom plan stops working on paper.
Sliding or bypass door
Sliding doors need no swing space, which helps. The trade-off is the opening: two overlapping panels mean you only ever get about half the width to step through, and the track at the bottom is something to step over and something to clean.
Fixed glass screen
A single fixed panel of clear glass, with an open end you walk past, is one of the best options in a small room. Nothing swings, there is no track, and the glass lets your eye carry right through to the back wall. It works best with a slightly larger footprint and a showerhead aimed away from the opening.
Curtain
A curtain is the cheapest choice, the most flexible, and the easiest for anyone who helps with bathing. It pulls fully out of the way, so the whole width of the shower is open. In an accessible shower, a curtain is often simply the better choice, not a downgrade.
Not sure what fits your room?
Send the width, depth and where the door is. We will tell you which sizes work, with no obligation.
Making a small room feel bigger
You cannot add floor area, but you can stop a shower from making the room feel smaller. These are the choices that do the most.
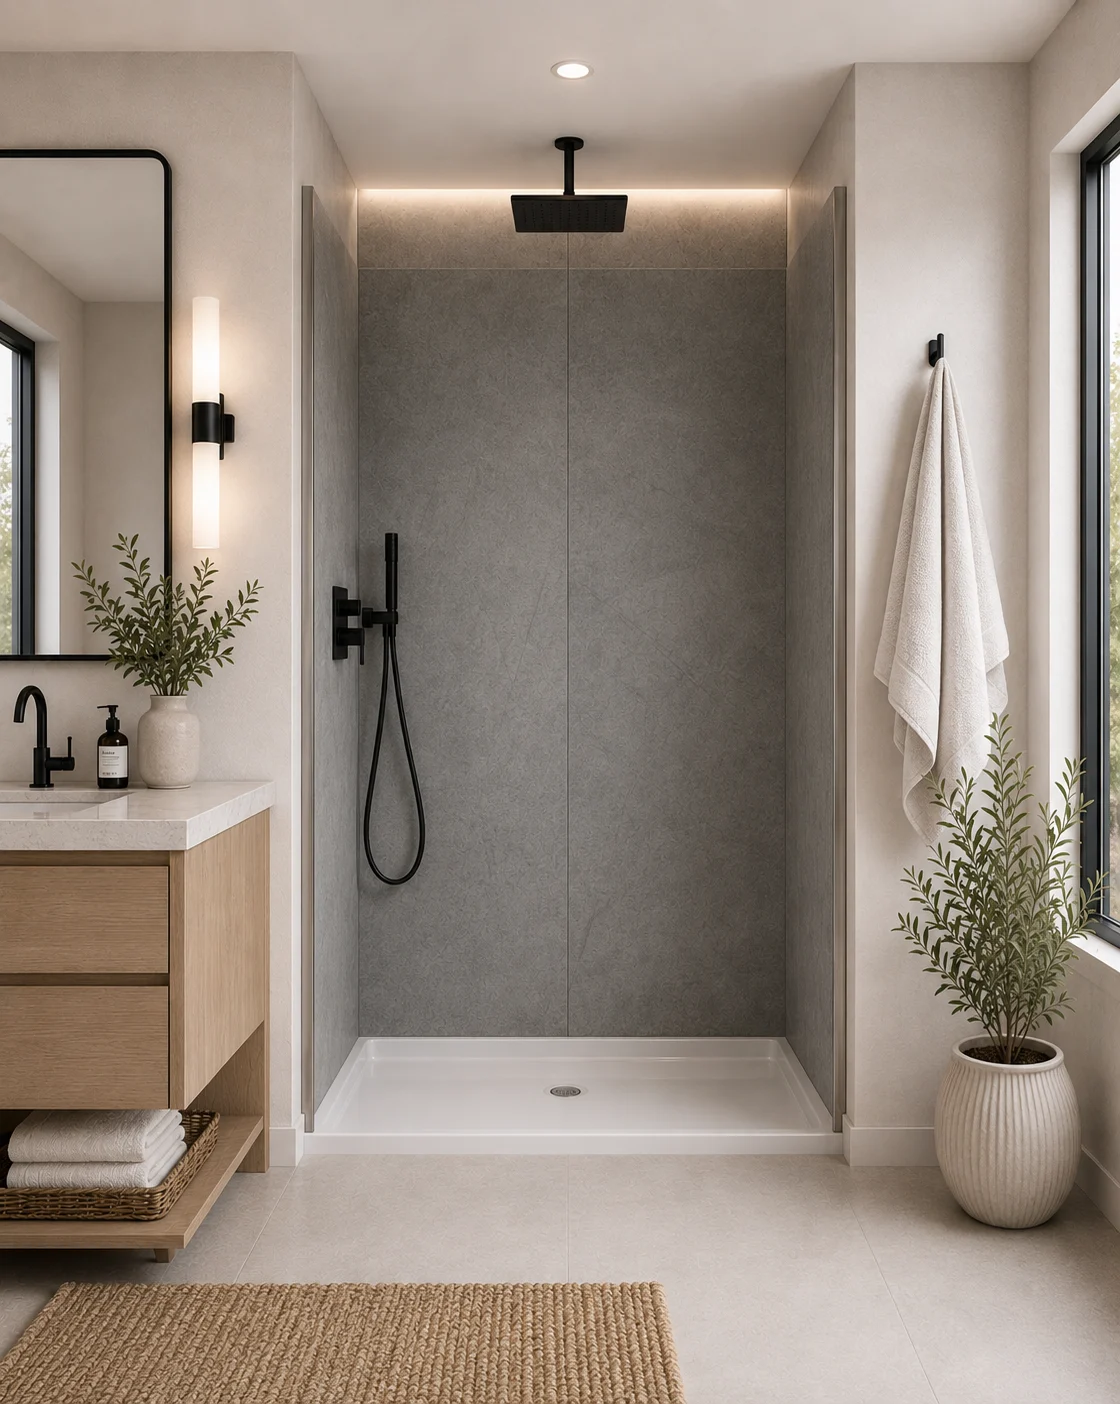
- Clear glass rather than frosted. If you choose glass, clear glass lets the room read as one space. Frosted or patterned glass turns the shower into a box.
- Fewer lines on the walls. Large panels with no grout lines look calmer than a grid of small tiles, and in a small room calm reads as larger. They are also easier to clean.
- Light, low-contrast colors. A wall color close to the rest of the bathroom makes the shower blend in. A strong contrast draws a box around it.
- A low threshold. When the shower floor meets the bathroom floor with barely a step, the floor reads as one surface. A tall curb cuts the room in two.
- Built-in storage instead of hanging caddies. Molded shelves or a recessed niche keep bottles off the floor and off the showerhead.
- A handheld on a slide bar. It serves a standing user and a seated one, aims water away from the opening, and takes up no more room than a fixed head.
Keeping the water in when there is no room for a curb
People worry that a low threshold in a small room will flood the floor. It does not have to. Four things keep the water where it belongs:
- A molded pan with the slope built in at the factory, so there are no flat spots.
- A trench drain at the entry edge on barrier-free pans, which catches water exactly where it would leave.
- A collapsible water retainer at the threshold, which folds flat under a foot or a wheel and springs back up.
- A showerhead aimed away from the opening. This is free, and it matters more than any of the others.
If the bathroom is upstairs or on a slab, a low threshold is often still possible without cutting the floor. Our guide to curbless showers without tearing up the floor explains how.
Getting the shower into the room
Small bathrooms are usually at the end of narrow halls, behind narrow doors. A one-piece shower unit is a rigid object roughly the size of the shower itself, and in a finished house it often cannot make the trip. Multi-piece kits exist for exactly this reason: the walls come as separate panels that pass a standard 32-inch door and turn corners, then lock together in the room.
Before ordering, walk from the front door to the bathroom with a tape measure. Note the narrowest doorway, the tightest turn and any stairs. If anything looks doubtful, choose multi-piece.
What to leave out, and what not to
In a small shower, every fixed thing takes floor you will notice every day. Some trade-offs are worth making and some are not.
- Leave out a built-in bench if floor space is tight. A fold-down seat gives you somewhere to sit without giving up the floor for good. Our guide to built-in and fold-down shower seats compares the two.
- Do not leave out wall reinforcement. Walls with backing behind them let you add a grab bar or seat anywhere, later, without opening the wall. That costs little now and a lot later.
- Do not leave out an anti-scald valve. A sudden surge of hot water makes people flinch, and in a small space there is nowhere to step back.
- Think twice about a rain head on its own. It looks good, but in a small shower it soaks everything and cannot be aimed. Pair it with a handheld or skip it.
Measure before you shop
Small rooms leave the least room for error. Measure the width and depth at the floor, at hip height and near the ceiling, because older walls are rarely square, and order to the smallest number. Note where the drain is, where the valve is, and what sits in front of the shower. Our measuring guide has a worksheet.
A photo of the room taken from the doorway answers most of the questions a measurement cannot. If you send us one with your numbers, we can usually tell you what fits in a single reply.
Questions people ask about small-bathroom showers
What is the smallest shower kit I can buy?
We stock footprints down to 30 by 30 inches for a compact corner stall. That is also the practical floor set by the plumbing codes: the IRC and IPC ask for at least 900 square inches of interior area with no dimension under 30 inches, and the UPC asks for 1,024 square inches and room for a 30-inch circle. Check which code your area uses before you settle on the smallest size.
Can a 36 by 36 shower have a seat?
Yes. A fold-down seat that lies flat against the wall when nobody needs it is the usual answer in a square shower that size. 36 by 36 is also the size the ADA uses for a transfer shower, which is designed around a seat.
Is a curtain or a glass door better in a small bathroom?
It depends on the room. A hinged door needs clear floor in front of the shower to swing into. A curtain or a fixed glass screen needs none, so in a tight room either one usually works better. Clear glass keeps the room looking open; a curtain is cheaper and easier for anyone helping.
Will a shower kit fit through a narrow bathroom door?
A multi-piece kit is designed to. The walls come as separate panels that pass a standard 32-inch door and turn corners. A one-piece unit often cannot reach a bathroom in a finished house, so measure the narrowest doorway and the tightest turn first.
Does replacing a tub with a shower make a small bathroom feel bigger?
Usually, yes. Taking out the tub wall and putting in a low-threshold shower lets the floor read as one surface, and clear glass or a curtain that pulls fully open shows more of the room. The footprint stays the same, but the room feels more open.
The short version
Check the code minimum. In an alcove, choose depth before width. Use a curtain or a fixed screen if a door has nowhere to swing. Keep the walls light and the threshold low. Order multi-piece if the route to the bathroom is tight. Then put the space you saved toward a seat and walls that will take a grab bar, because those are what keep a small shower usable for the long term.
Related guides
Get your quote
Tell us the room and we will tell you what fits.
Send the width and depth of the space, where the door is and where the drain sits. We will suggest the sizes that fit and say plainly if anything is going to be tight.
Rough numbers and a photo are fine for a first pass. We will tell you exactly what to measure next.
Rather just talk?
1-888-779-2284A real person answers, and they know the product. No call center, no script.

Best Shower Kit is run by Aging Safely Baths, a BBB Accredited Business fitting accessible bathrooms since 2012. Click the seal to read the profile. Quotes are free, in writing, and nobody will chase you for an answer.
A small bathroom just needs the right size, not a compromise.
Send rough measurements and a photo and we will tell you what fits.
1-888-779-2284