
Guide · 8 min read
Shower kit drain location: left, right, center or offset?
The drain position is the one detail on a shower kit order that cannot be fixed with a shim or a bead of caulk. Order the pan with its drain where your pipe already is, and the plumbing is a simple connection. Get it wrong, and someone is cutting the floor.
Published October 23, 2026 · By Zach Wennstedt, Best Shower Kit
Order the shower pan with its drain directly over your existing drain pipe, measured to the center of the pipe from the back wall and from the nearer side wall. Left, right and center are named as you face the shower opening. A pan for a 60-inch tub space usually has the drain at one end, matching the old tub, or in the center.
That covers most orders. The rest of this guide explains how to take the two measurements, what "offset" means on a spec sheet, when moving the drain is reasonable, and where a trench drain fits in.
What do left, right and center drain mean?
Drain hand is always described standing outside the shower, looking in through the opening. That sounds obvious, but people reverse it all the time when they describe a drain while standing in the tub looking out.
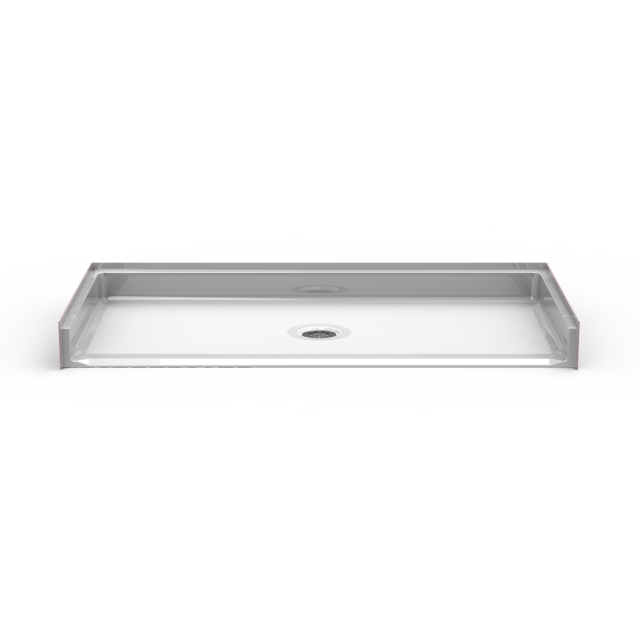
| Drain position | Where it sits | Usually chosen when |
|---|---|---|
| Left or right end | Near one end wall, centered front to back or close to it | Replacing a 60-inch tub, whose drain is at one end |
| Center | Middle of the pan in both directions | Replacing an existing shower stall, or a square pan |
| Offset (custom) | A position you specify by two measurements | The pipe is not where any stock pan puts its drain |
| Trench at the entry | A long slotted drain along the front edge | Barrier-free or roll-in showers with a very low threshold |
| Trench at the back wall | A long drain along the wall opposite the entry | Floors sloped one way, often in larger custom showers |
Our shower pans come in left, right, center and trench versions, and custom kits can put the drain in a position you specify.
How do I measure where my existing drain is?
You need two numbers, both to the center of the drain pipe, not to its edge:
- From the back wall. The back wall is the wall opposite the opening; in a tub alcove it is the long wall, and the faucet sits on one of the two end walls. Measure square off that wall to the drain center.
- From the nearer side wall. Measure square off the side wall closest to the drain, to the same center point.
Two details decide whether those numbers are useful:
- Measure from the framing, and say so. If the old tub and wall finish are out, measure from the face of the studs. If you can only measure from the finished wall, write that on the measurement. Tile and backer board can add an inch or more, and the person reading your numbers needs to know which face you used.
- Find the real pipe. With a tub still in place, the drain you see in the tub is not the pipe in the floor; the tub's waste and overflow fitting sits above a trap below. Take the tub out, or look from below if there is a basement or crawl space, before you finalize the number.
While you are there, note the pipe size. Table P3201.7 of the International Residential Code (IRC) bases minimum shower trap size on flow: 1½ inches for showerheads and body sprays totaling 5.7 gallons per minute or less, and 2 inches above that, up to 12.3 gallons per minute. Many tubs drain through a 1½-inch line, and many pans, especially trench styles, are made for 2-inch. Your plumber and local code decide the final size. Full measuring steps are in our measuring guide.
Not sure your numbers are right?
Send the two measurements and a photo of the floor with a tape in the picture. We will match a pan to it, or quote a custom drain position.
When can a shower drain be moved?
Moving a drain is a plumbing change, usually needs a permit, and is far easier in some houses than others.
- Wood floor with access from below. If there is an unfinished basement or a crawl space under the bathroom, a plumber can often move the drain a modest distance, particularly along the joist bay rather than across the joists.
- Across the joists. Running the pipe across joists means drilling or notching them, which the code limits. Sometimes the answer is a different pan, not a different pipe.
- Within the vent distance. The trap must stay within a set distance of its vent. For a 2-inch trap at a quarter inch of fall per foot, IRC Table P3105.1 allows 8 feet. A long move can push the trap past that limit.
When can a shower drain not be moved easily?
- Concrete slab. On a slab, the drain is cast in the concrete. Moving it means saw-cutting and breaking the slab, re-piping and patching. It is done, but it is a bigger job than the shower itself. In this case, ordering a pan with a custom drain position over the existing pipe is usually the better choice.
- Upper floor with a finished ceiling below. The pipe can move, but the ceiling below has to open up and be repaired afterwards.
- Condos and shared buildings. Drains may run through common elements, and the association may have to approve any change.
Are trench drains better?
A trench drain (also called a linear drain) collects water along one edge instead of at a single point. Placed at the entry, it catches water before it reaches the bathroom floor, which is why it suits barrier-free and roll-in showers with a very low threshold. It also lets the pan slope one way, which is easier underfoot for a shower chair or a walker. The trade-offs: the trench has to line up with the pipe, often needs a 2-inch drain, and has a grate to keep clean. Our guide to curbless showers on an existing floor covers how trench thresholds work without cutting the floor.
If you are replacing a tub, the parent company's range of barrier-free and curbed shower pans in 56 sizes shows how many drain and size combinations exist before you resort to moving a pipe. Pans pair with our shower wall panels, and the whole job is laid out on our tub-to-shower conversion page, with budgets on walk-in shower cost.
Want an installed price instead?
Factory-certified installers handle the drain connection in all 50 states. Call 1-888-779-2284, 7am to 8pm Mountain time, 7 days a week.
Questions people ask about shower drain location
Is the drain hand named from inside or outside the shower?
From outside. Stand at the opening and look in. A drain on your left is a left-hand drain. Describing it from inside the tub reverses it and is the most common ordering mistake.
Do I measure to the edge or the center of the drain?
To the center of the drain pipe, from both the back wall and the nearer side wall. Say whether you measured from the studs or from the finished wall, because wall finish can add an inch or more.
Can I put a center drain pan where my tub was?
Only if the drain is moved to the center, because a tub drain is at one end. It is usually simpler to order a left or right drain pan that sits over the existing pipe.
How much does it cost to move a shower drain?
It depends almost entirely on the floor. A short move in a wood floor with open access below is a modest plumbing job; a move in a concrete slab involves cutting and patching concrete. Get a plumber to price it against a pan with a custom drain position.
Does a trench drain need a bigger pipe?
Many trench drains are specified for a 2-inch drain, and the code sets minimum trap size by shower flow (IRC Table P3201.7). Check the pan specification and your local code before you order.
Sources
- IRC 2021 Chapter 32, Traps, Table P3201.7 and Section P3201.2 (UpCodes)
- IRC 2021 Chapter 31, Vents, Table P3105.1 trap-to-vent distance (UpCodes)
- IRC 2024, Section P2708.1, showers (ICC)
Checked October 2026. Codes and rules change; follow the links for the current text, and ask your local building department which code edition it enforces.
Related guides
Get your quote
Know where your drain is?
Send the two drain measurements, the opening size and a photo of the floor. We will tell you which pans fit, or quote a custom drain position.
Rough numbers and a photo are fine for a first pass. We will tell you exactly what to measure next.
Rather just talk?
1-888-779-2284A real person answers, and they know the product. No call center, no script.

Best Shower Kit is run by Aging Safely Baths, a BBB Accredited Business fitting accessible bathrooms since 2012. Click the seal to read the profile. Quotes are free, in writing, and nobody will chase you for an answer.
Order the drain where your pipe is.
Call with your measurements and we will check them with you before anything is built.
1-888-779-2284